Edina, MN
Before Elise and Brian bought their 1955 Edina ranch home, it had been flipped by a developer/contractor duo. After living there for 5 years with a growing family, the homeowners decided they wanted a change.
Because their home was in a walkable neighborhood in close proximity to parks, cafes, shopping, and restaurants, Elise and Brian weren’t looking to leave their Edina home anytime soon. Instead, they decided to renovate with James Barton Design-Build.
After seeing JBDB’s work at a renovation showcase in a neighbor's home, Elise and Brian met with James.
“James was extremely knowledgeable and listened to our issues,” said the homeowners. “We liked the advantage of having a full design before building to maintain timelines and budget, and we didn’t want to project manage the construction or different components of the build. Throughout the design process, we learned more about how JBDB operates and felt confident the job would be completed exactly like we envisioned.” - Elise and Brian
-
Home Location
Edina, MN (Cornelia Dr.)
-
Style
1955 ranch home
-
Project Type
Basement and main level
-
Scope of Work
Bedrooms, home office, primary bathroom, fireplace, and utilities
-
Project Leads
Designer: Morgan Longhenry
-
Timeline
4.5 months
-
Featured Brands
HanStone, Daltile, Kohler, Mitzi, Visual Comfort, Crystorama
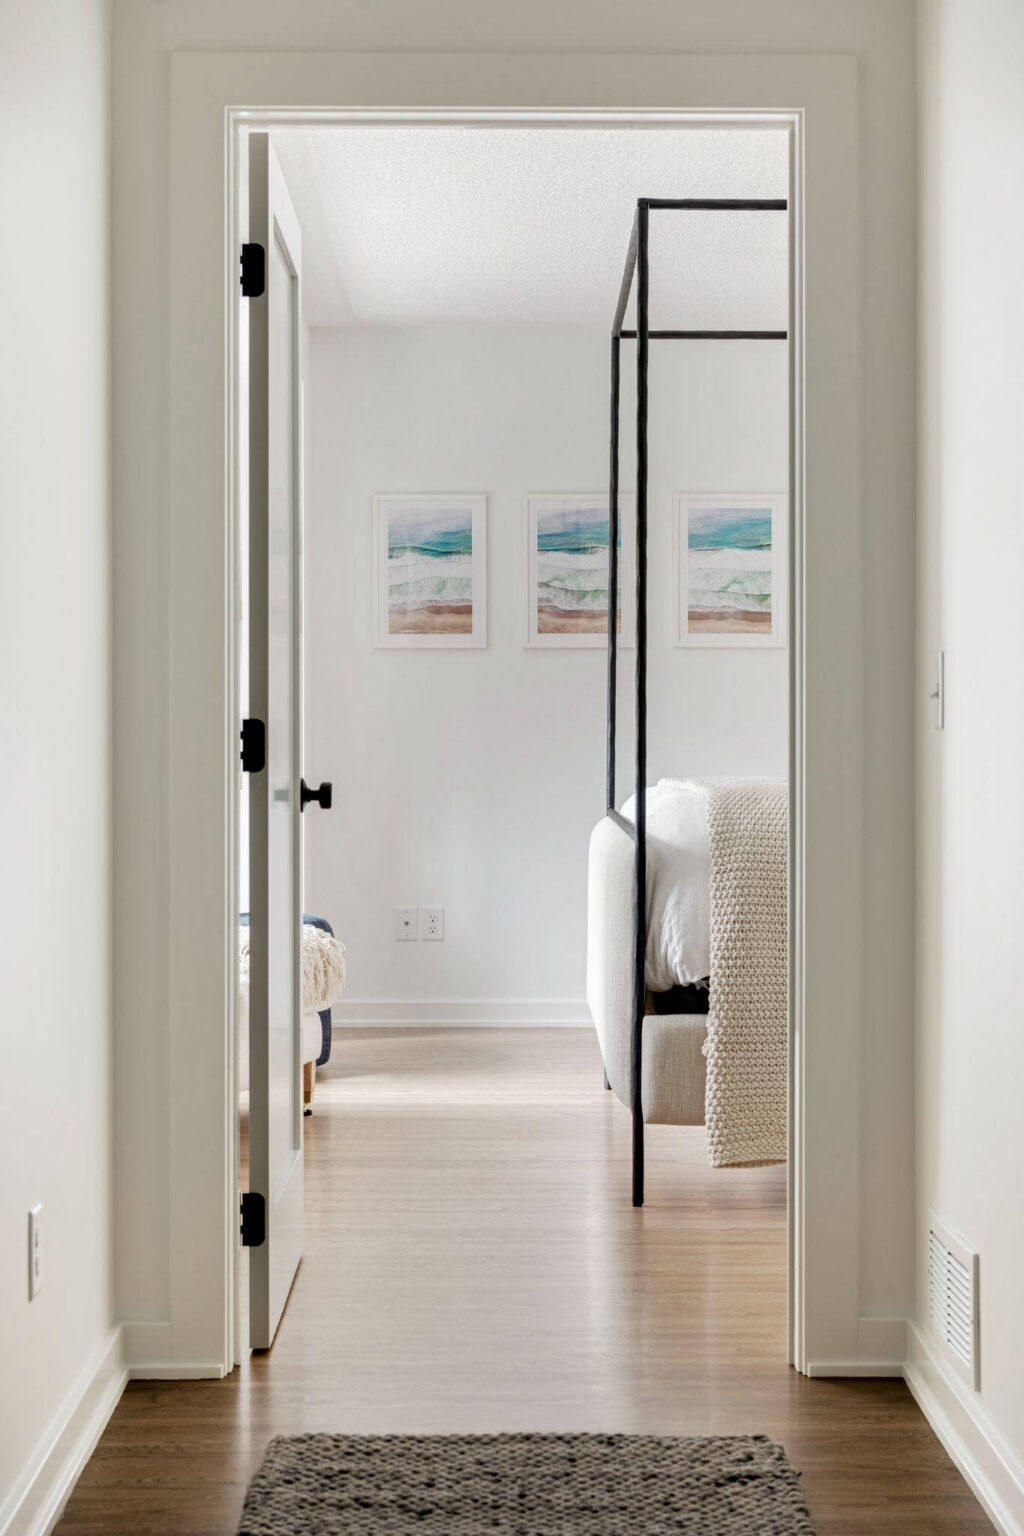
Reclaiming Underused Square Footage
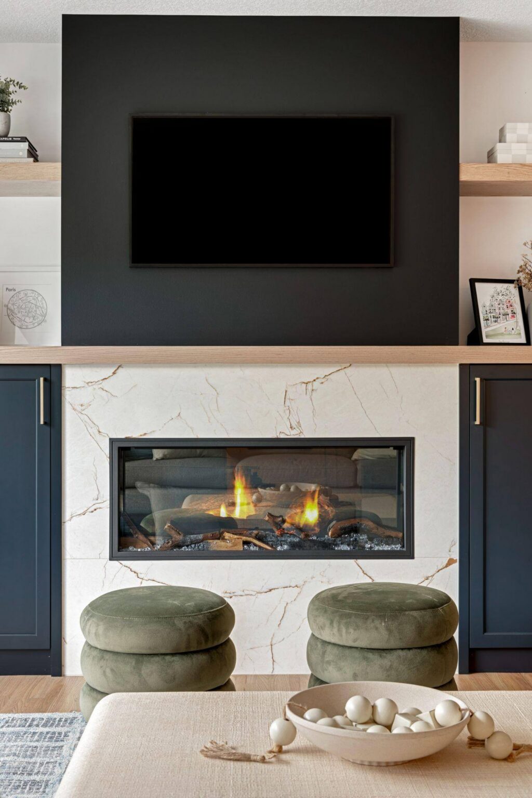
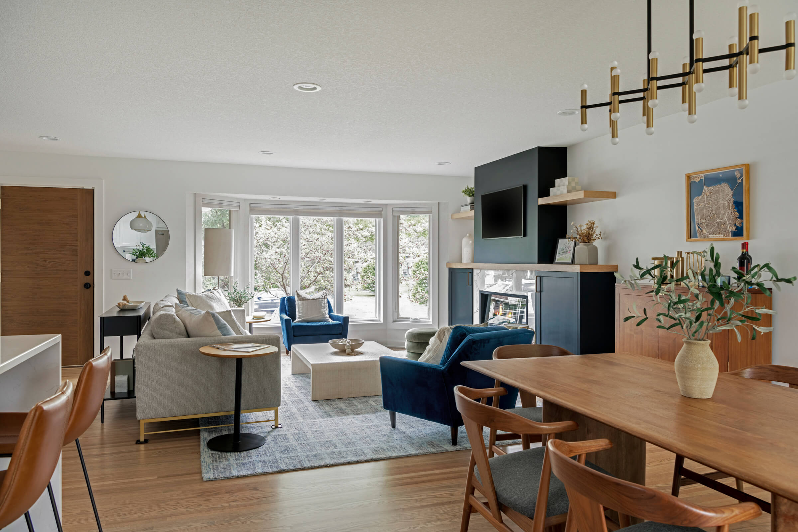
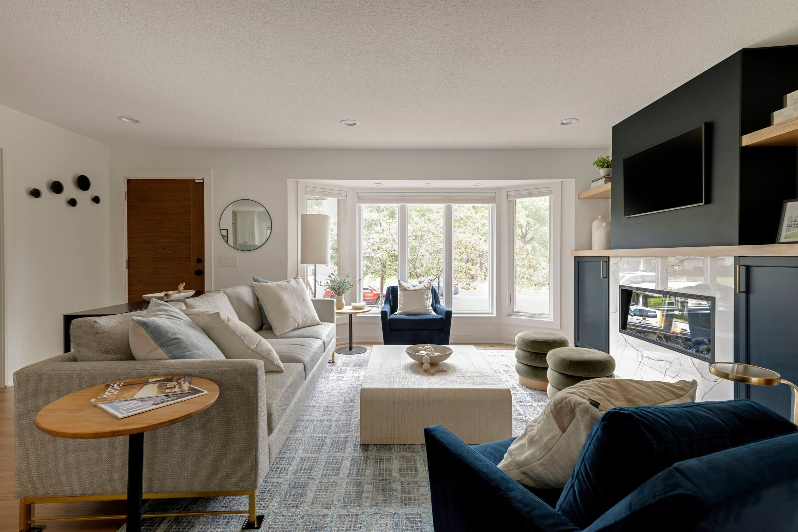
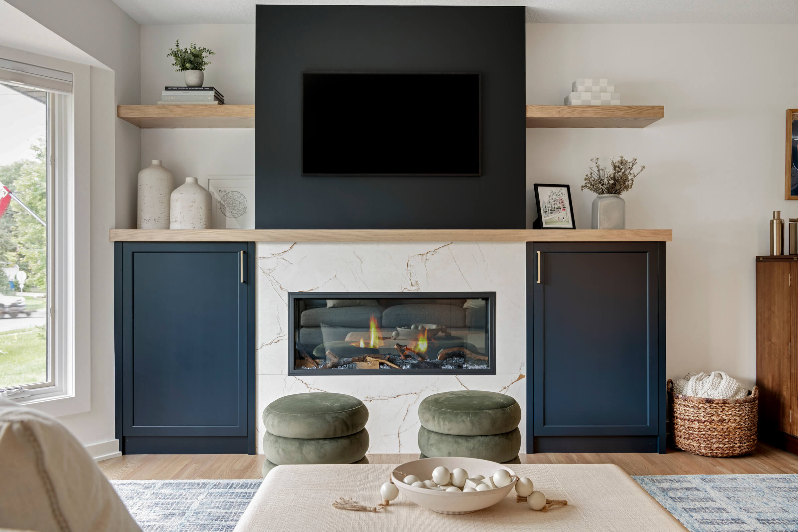
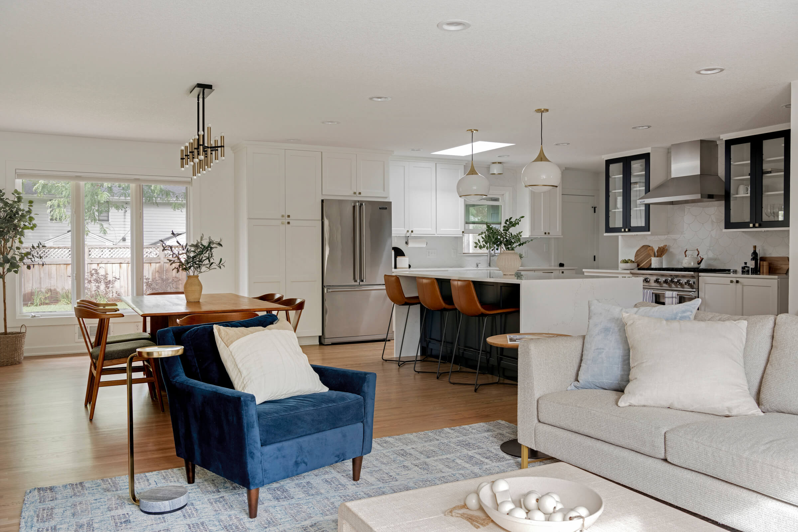
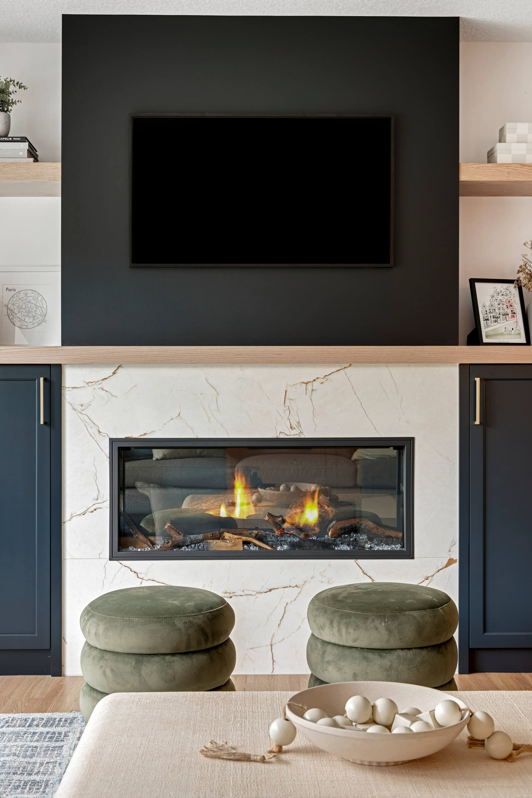
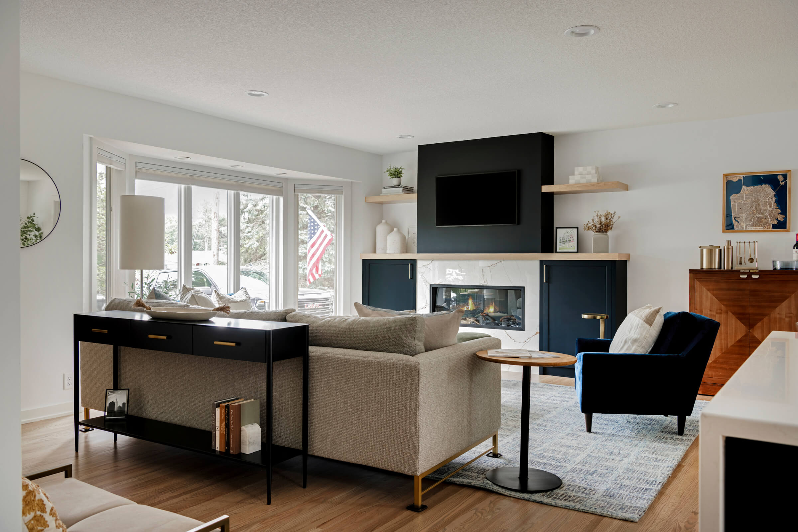
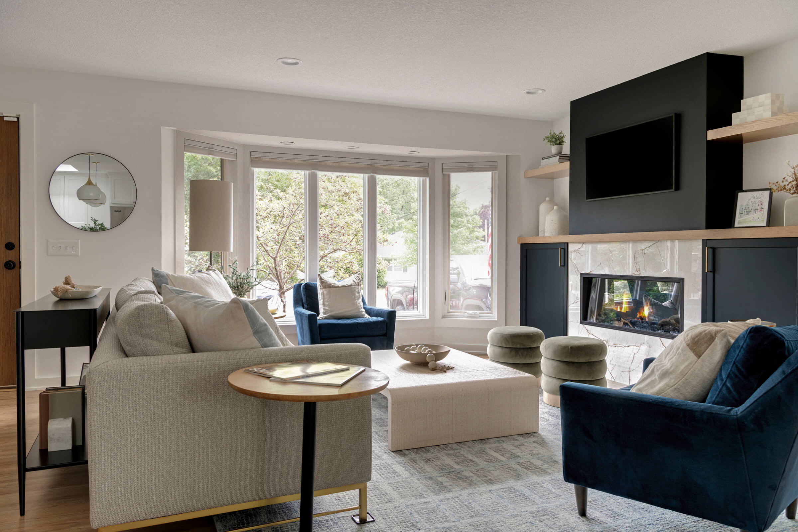
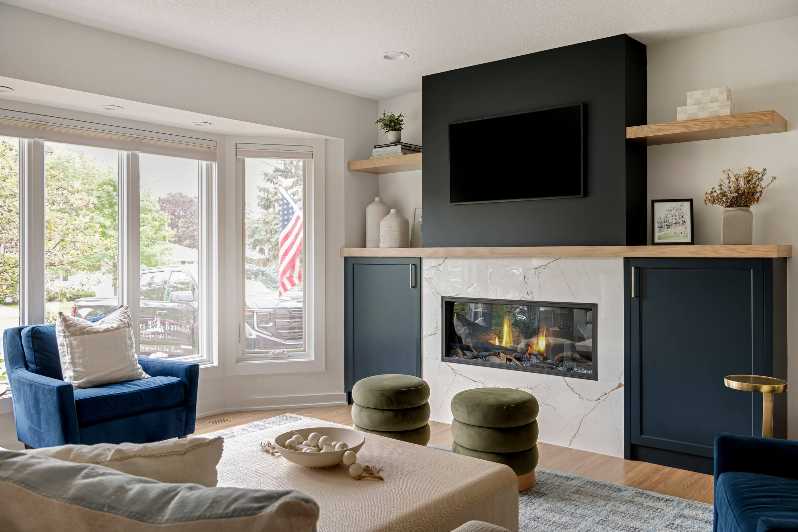
With Elise and Brian both working from home, they were initially drawn to the property because it had an office that opened into the main living area with a ton of natural light. However, a massive brick fireplace extended from the basement to the main floor, dominating the space and taking up valuable square footage.
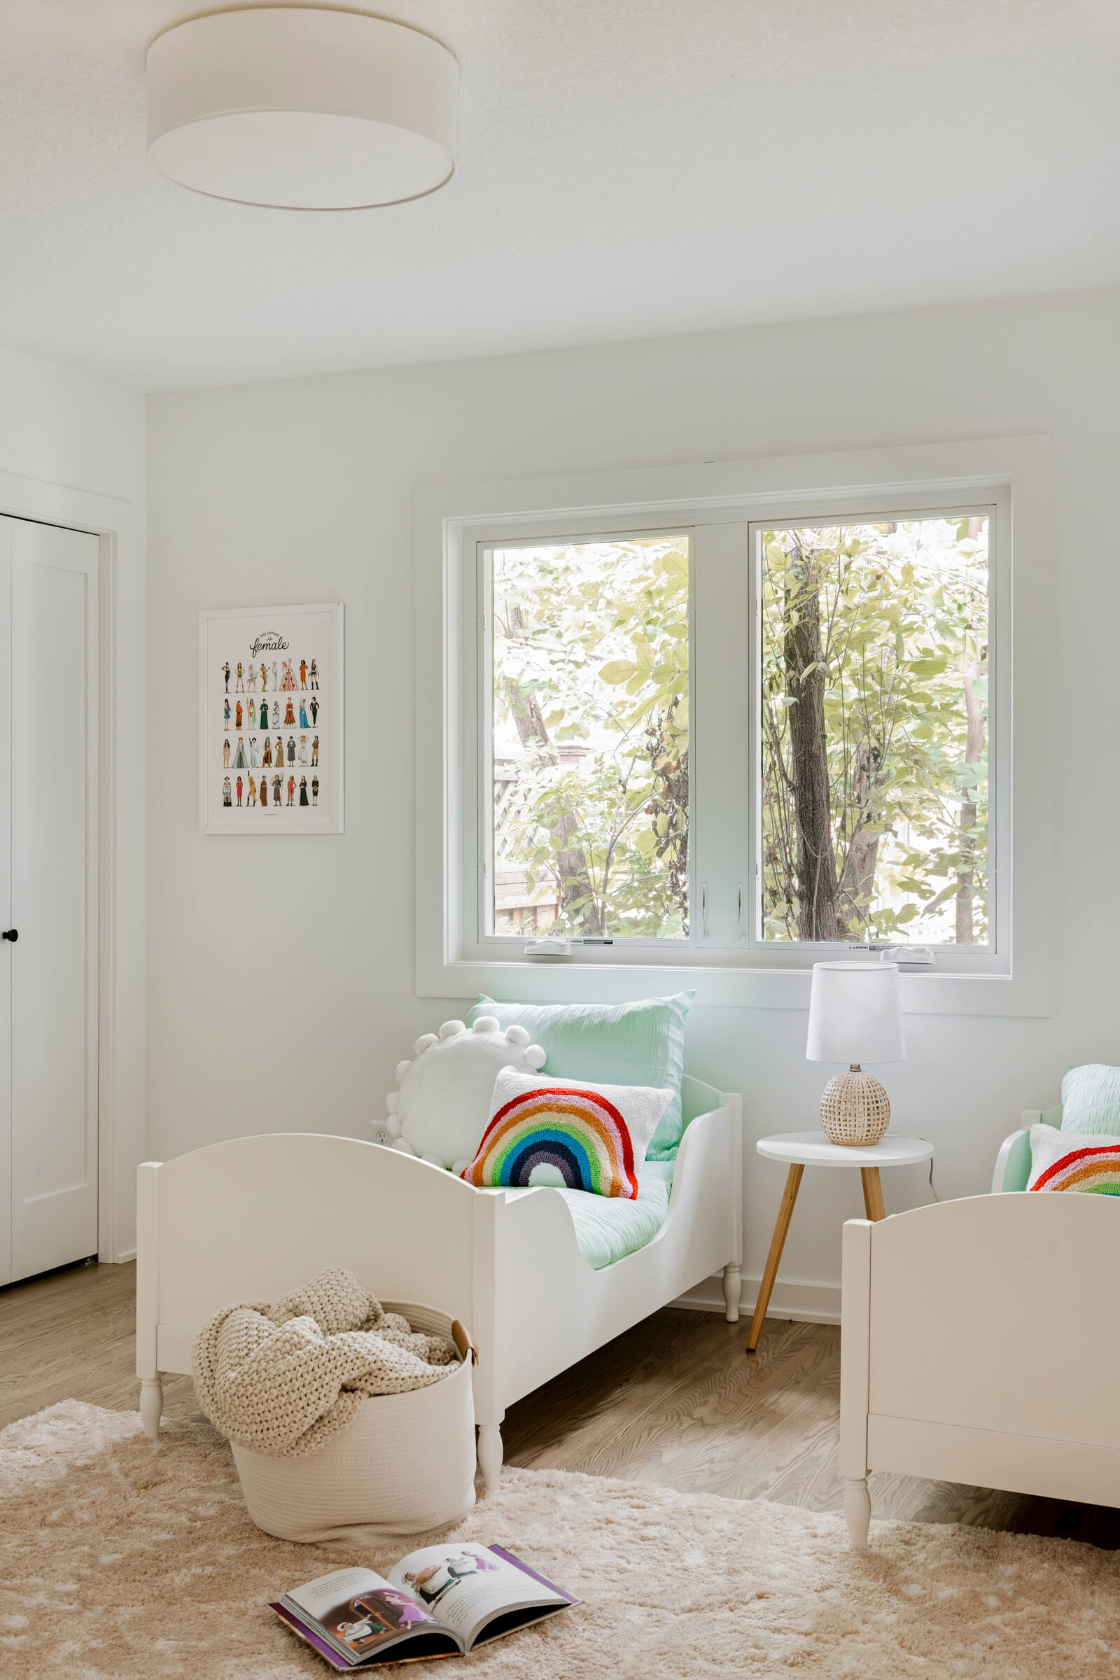
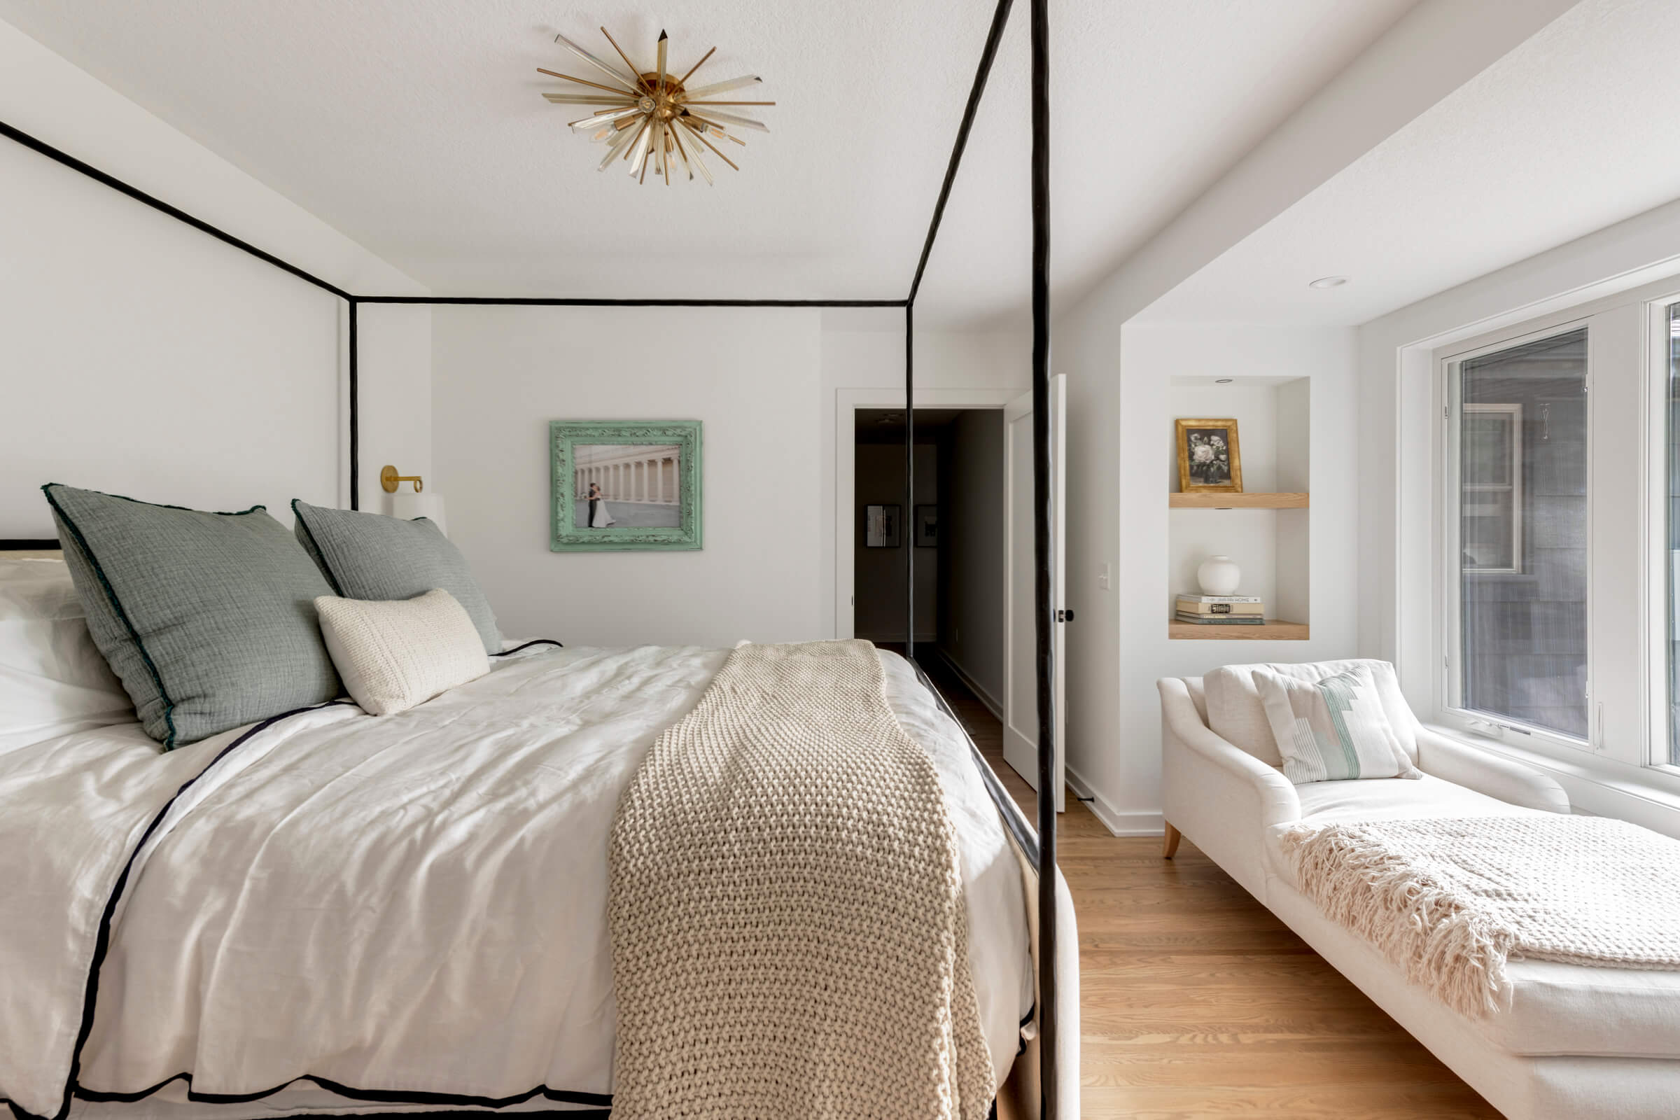
While the home had three bedrooms on the main floor, one had been converted to an office. Although there was another bedroom in the basement, it wasn’t practical for one of the family’s two children to sleep downstairs. That meant reconfiguring the floor plan to add another main-floor bedroom without giving up the home office.
The basement was largely unused because it felt separate from the rest of the home. That meant everyone in the family spent their time sharing limited space on the main floor. While the home had a converted porch, it wasn’t insulated, making it virtually unusable for much of the year.
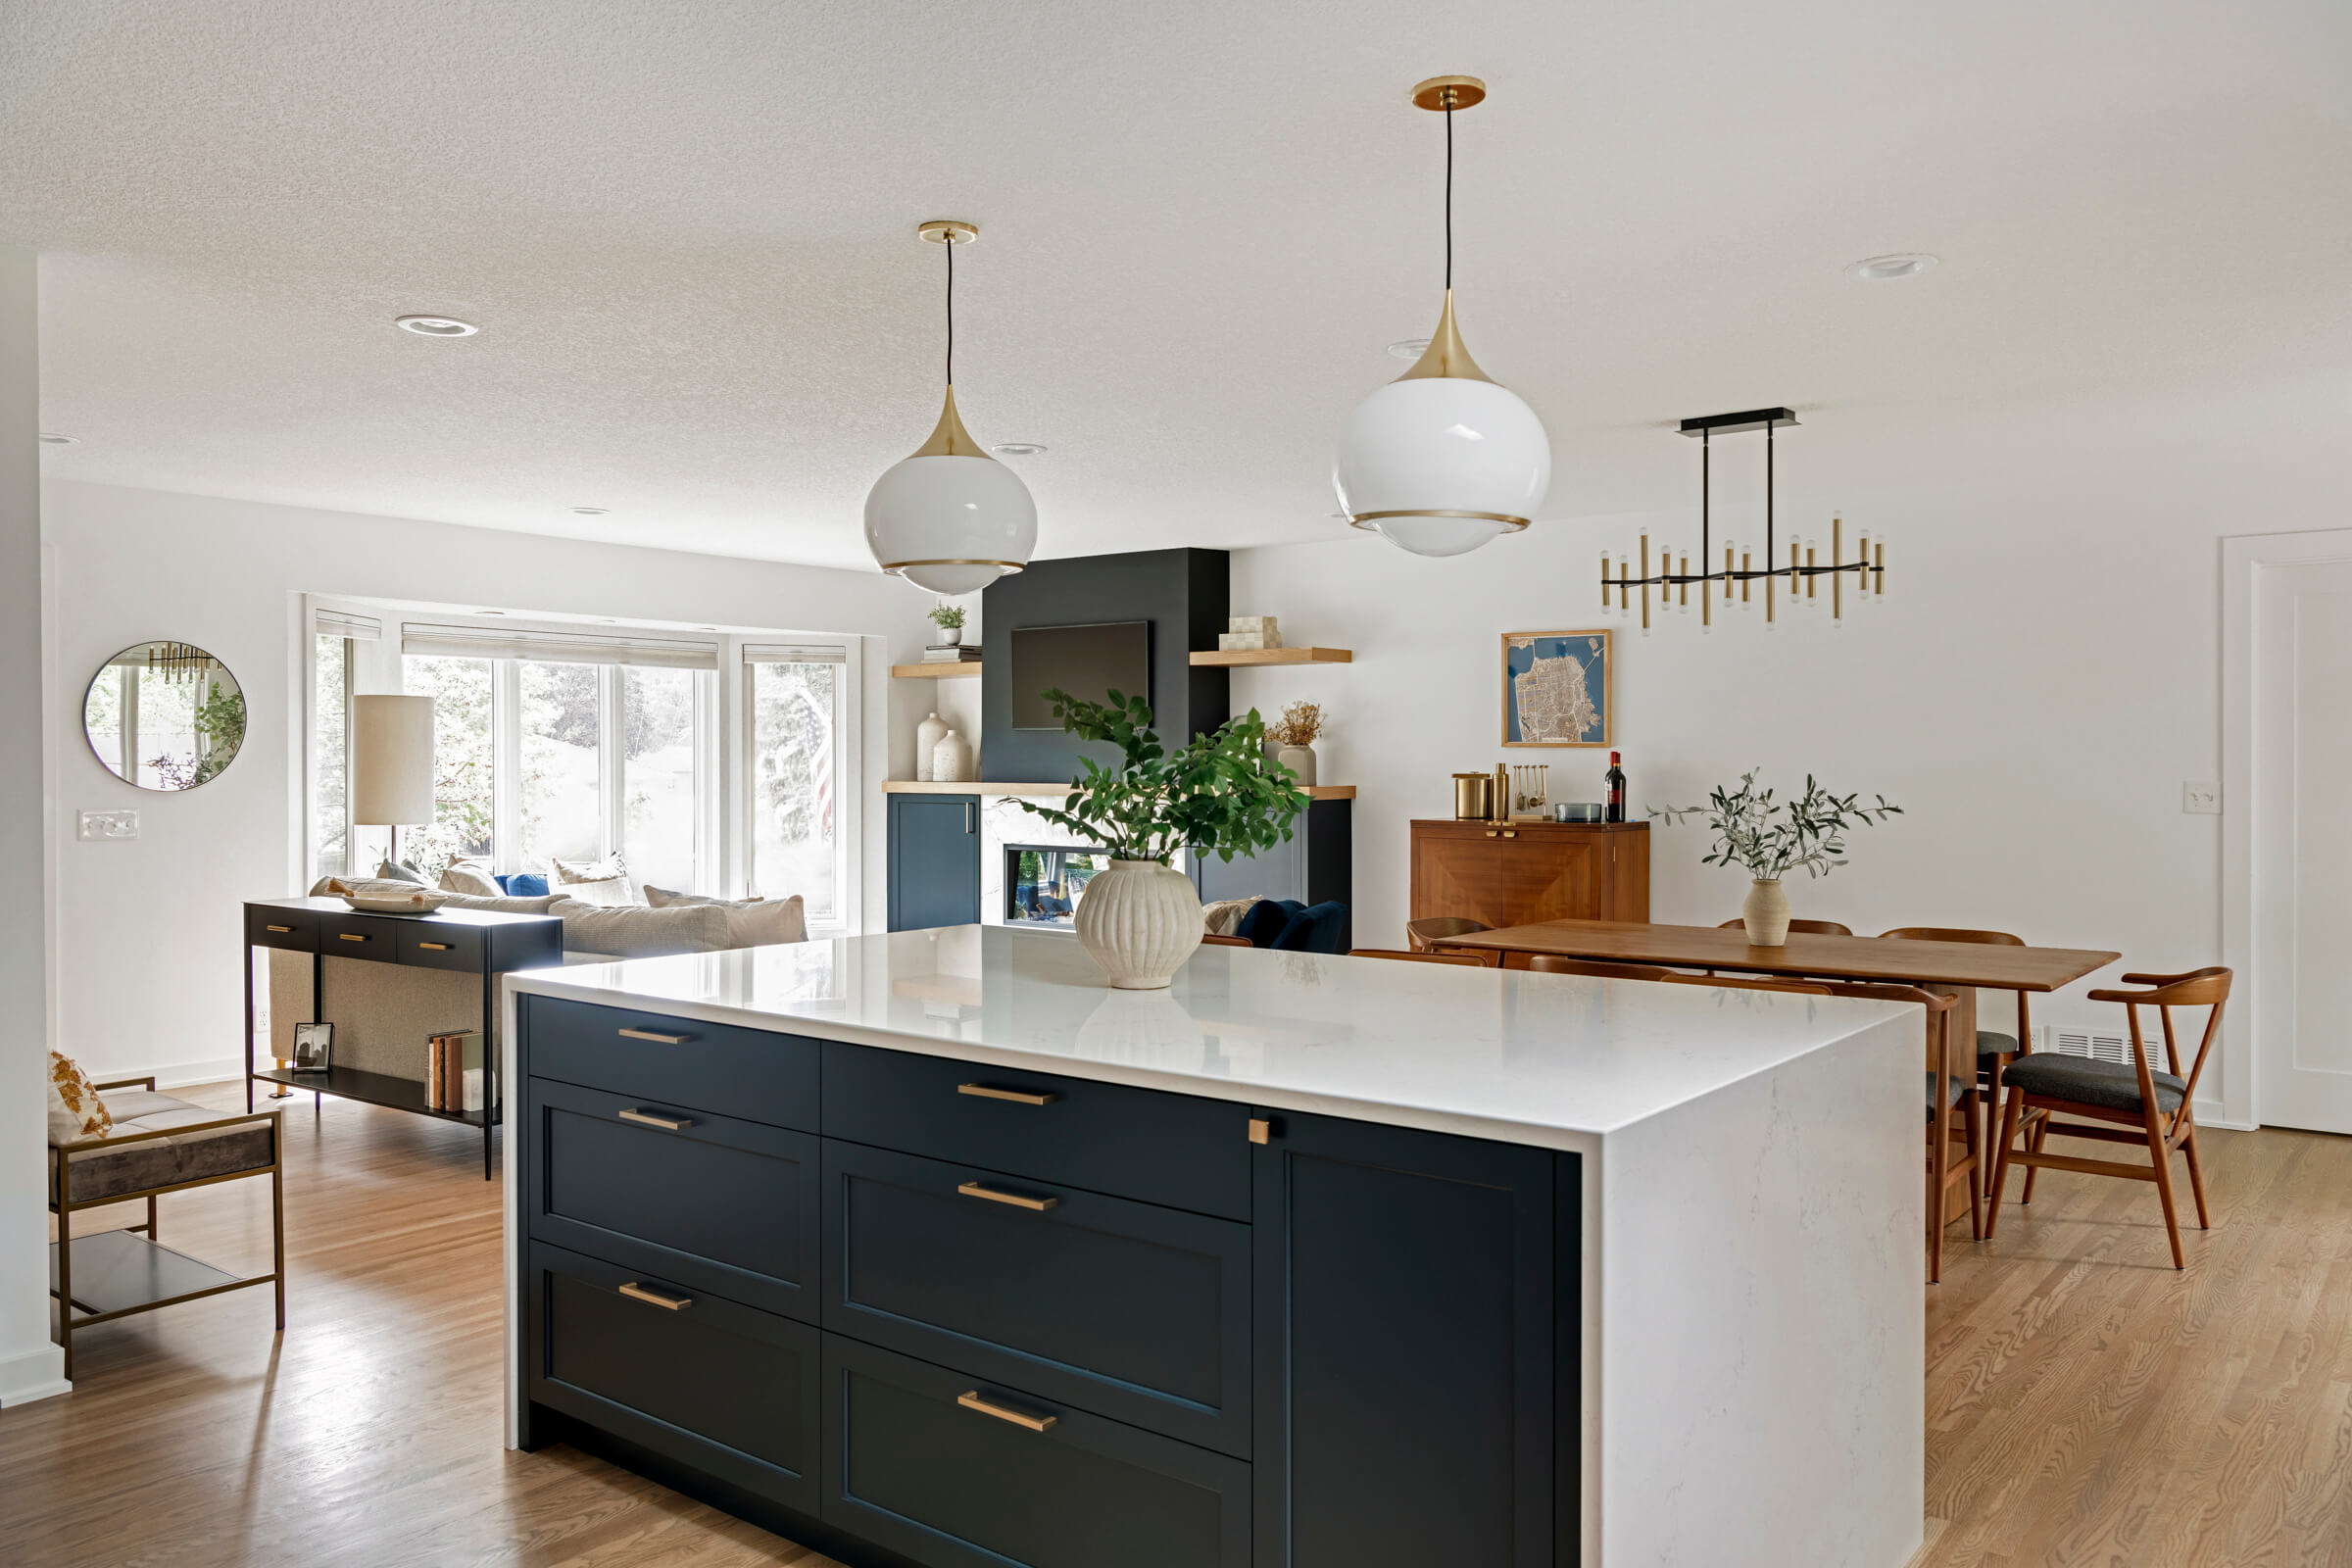
To address these challenges, the project needed a floor plan that let the family spend time together without feeling cramped or needing to go to the basement.

Creating a Luxurious Design
Aside from the layout issues that created bottlenecks and didn’t make full use of the space, the homeowners also wanted to upgrade the lower-quality finishes that were used when the house was flipped.
To replace the builder-grade materials, JBDB designer Morgan Longhenry focused on higher-end materials, custom layout choices, and recognized brands. The design included:
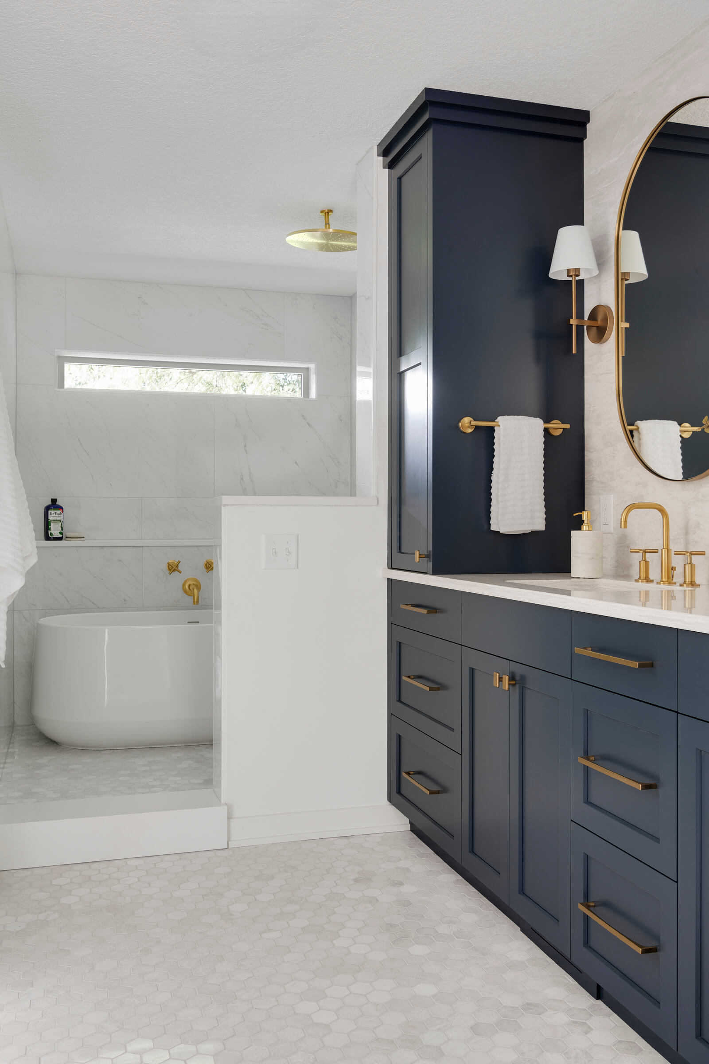
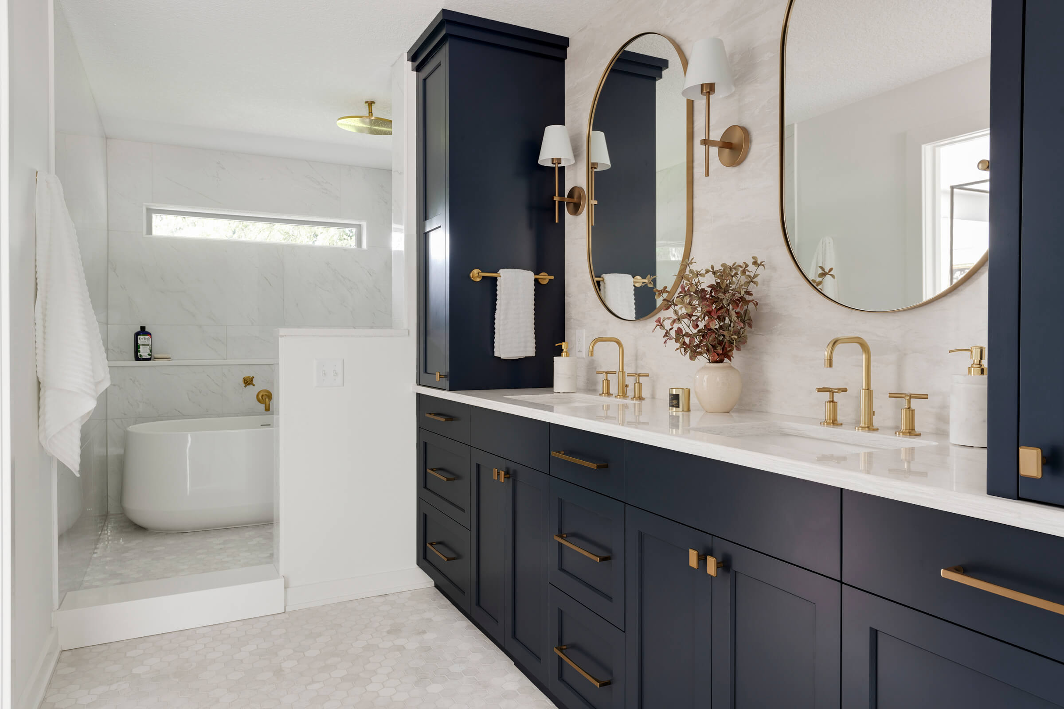
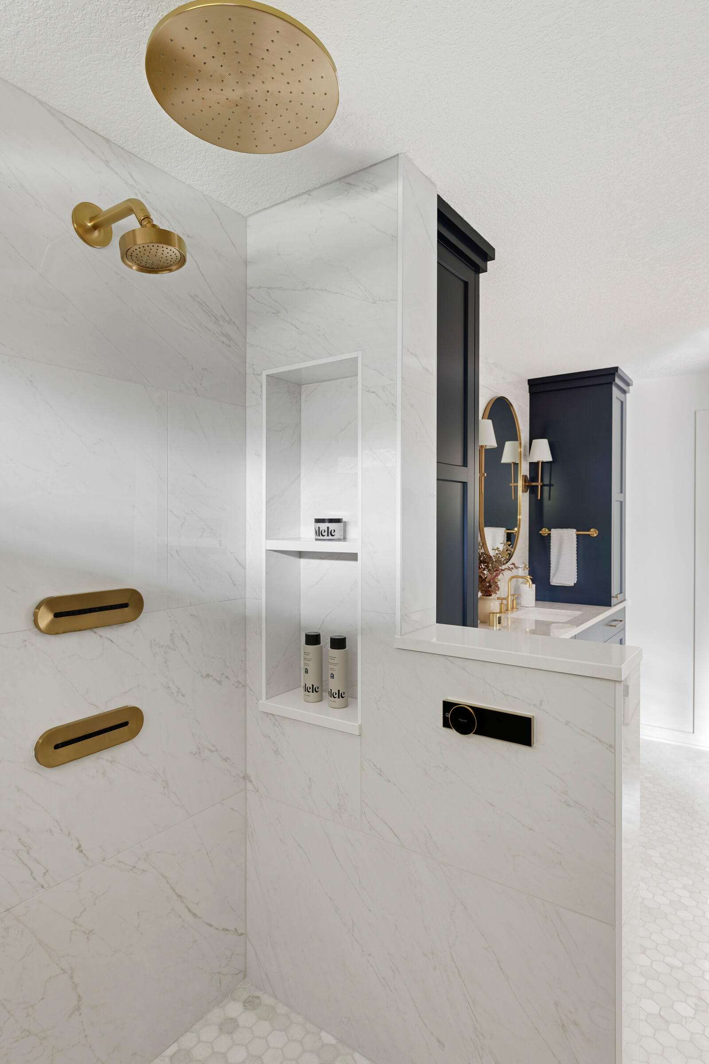
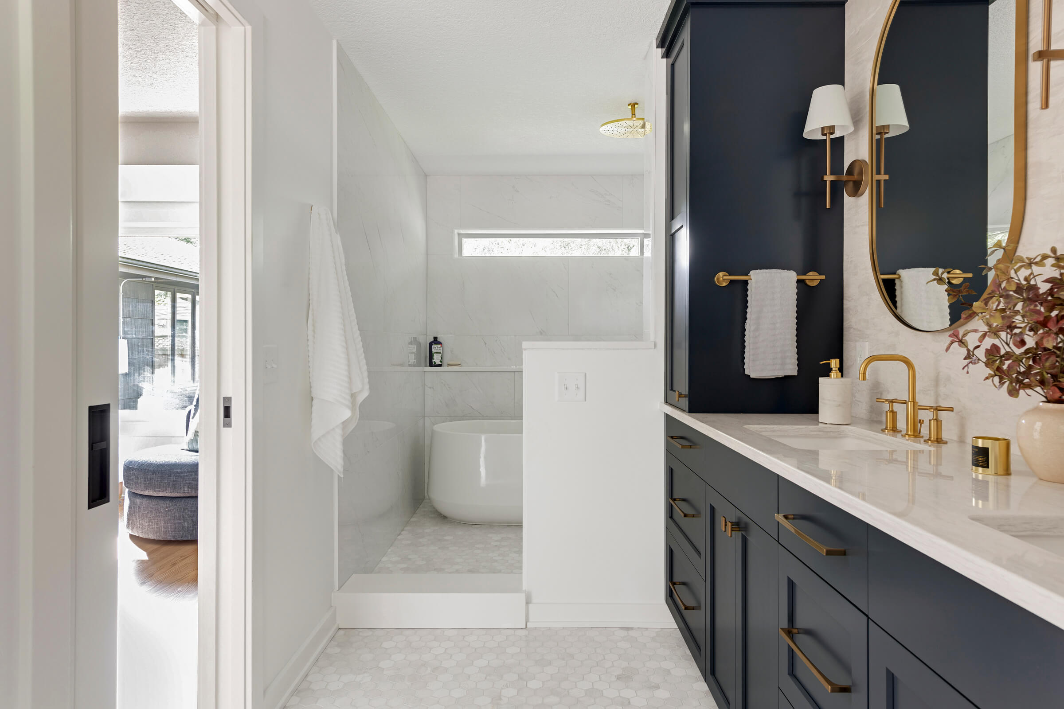
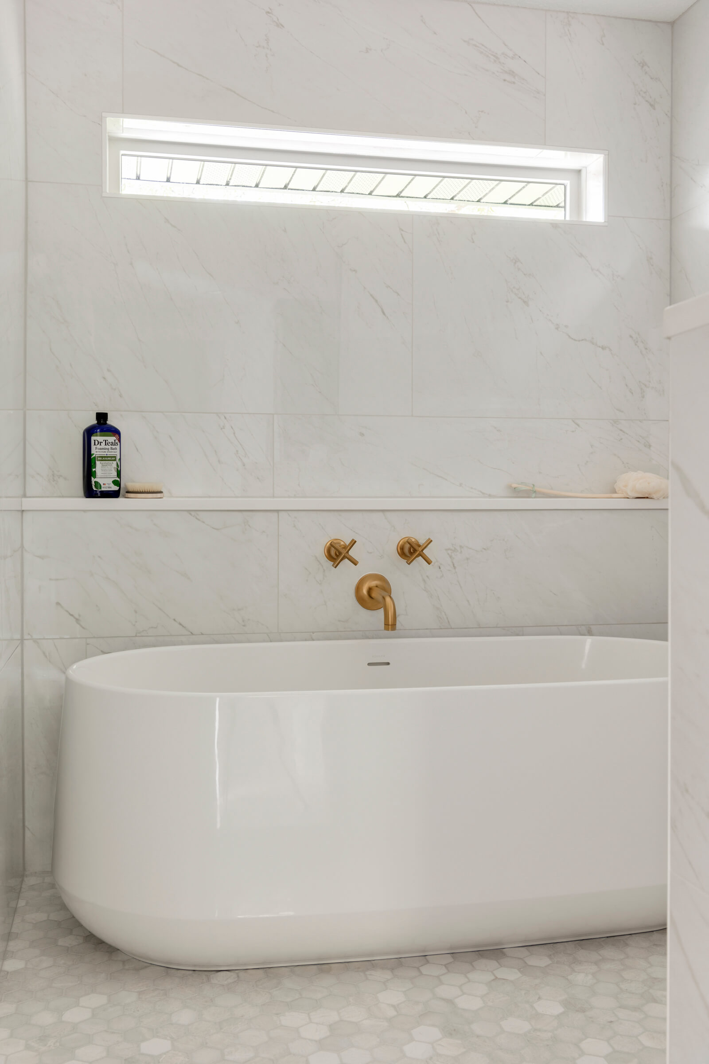
- A wet-room primary bathroom. Instead of a standard tub and separate stall, the bathroom was converted into a modern wet room, combining the shower and bathtub into one open, fully waterproofed space lined with Daltile wall tile.
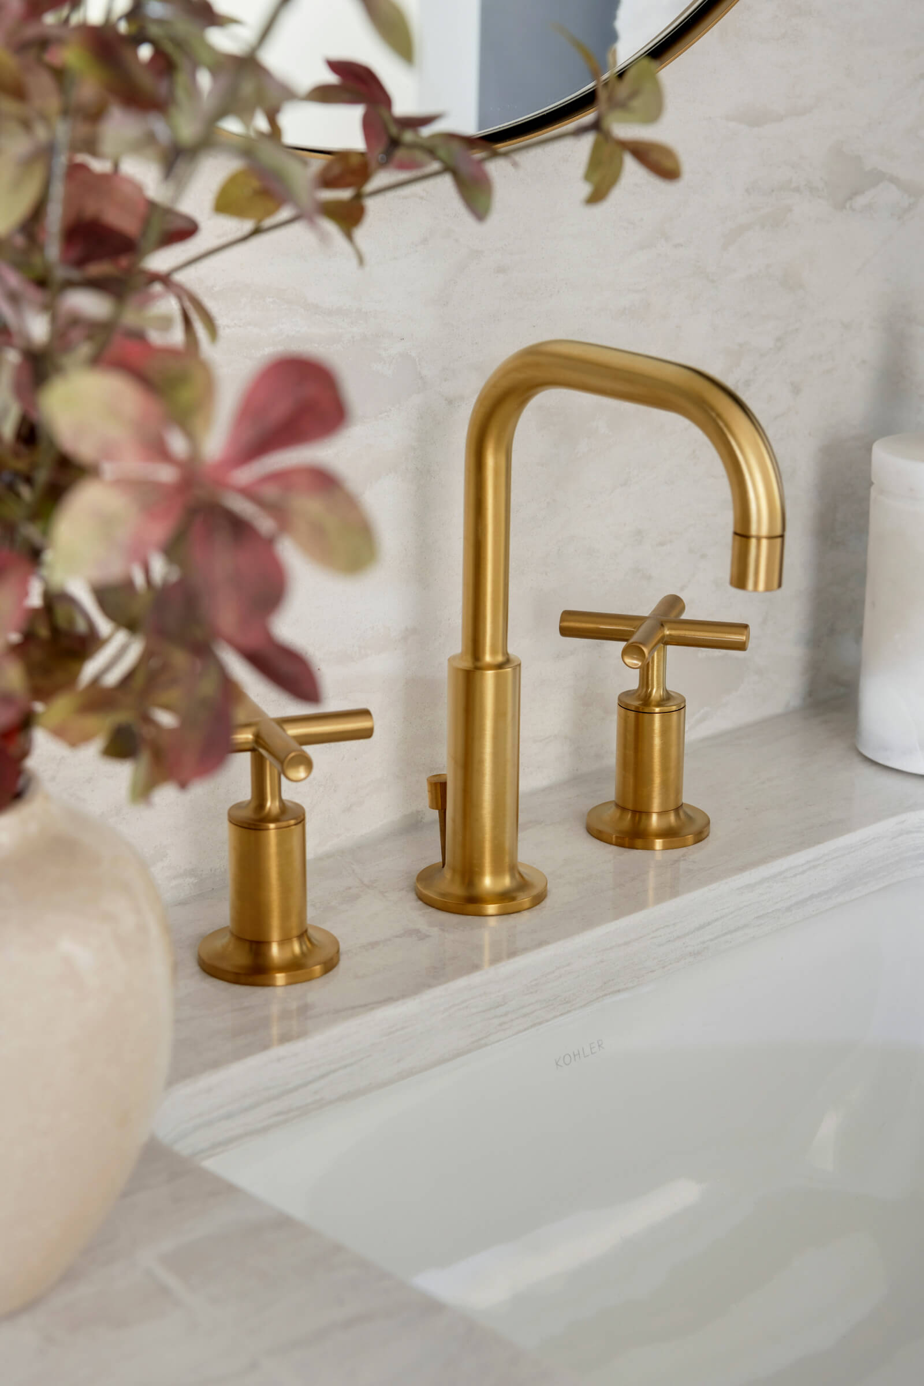
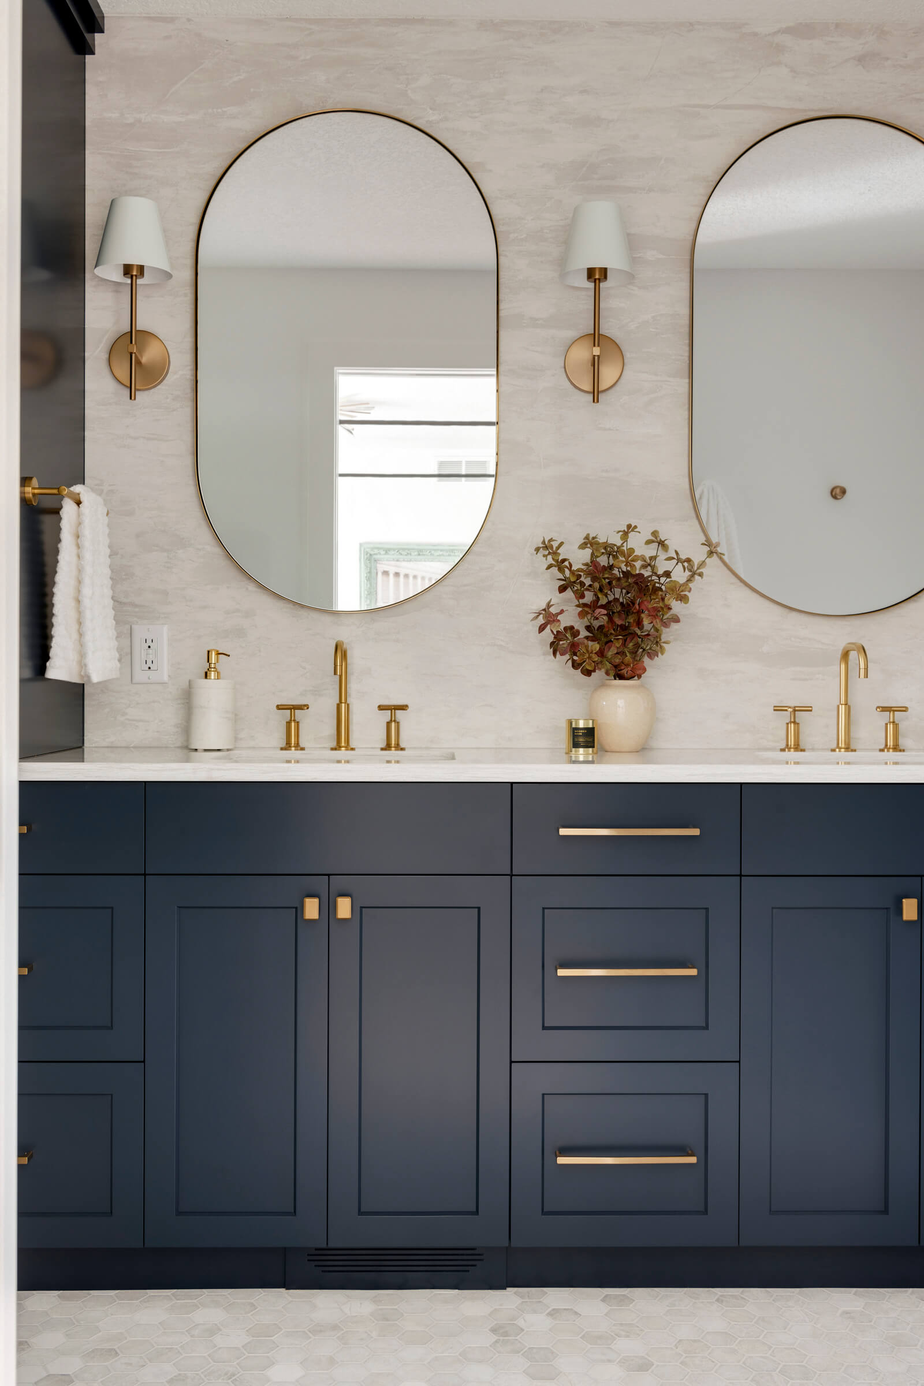
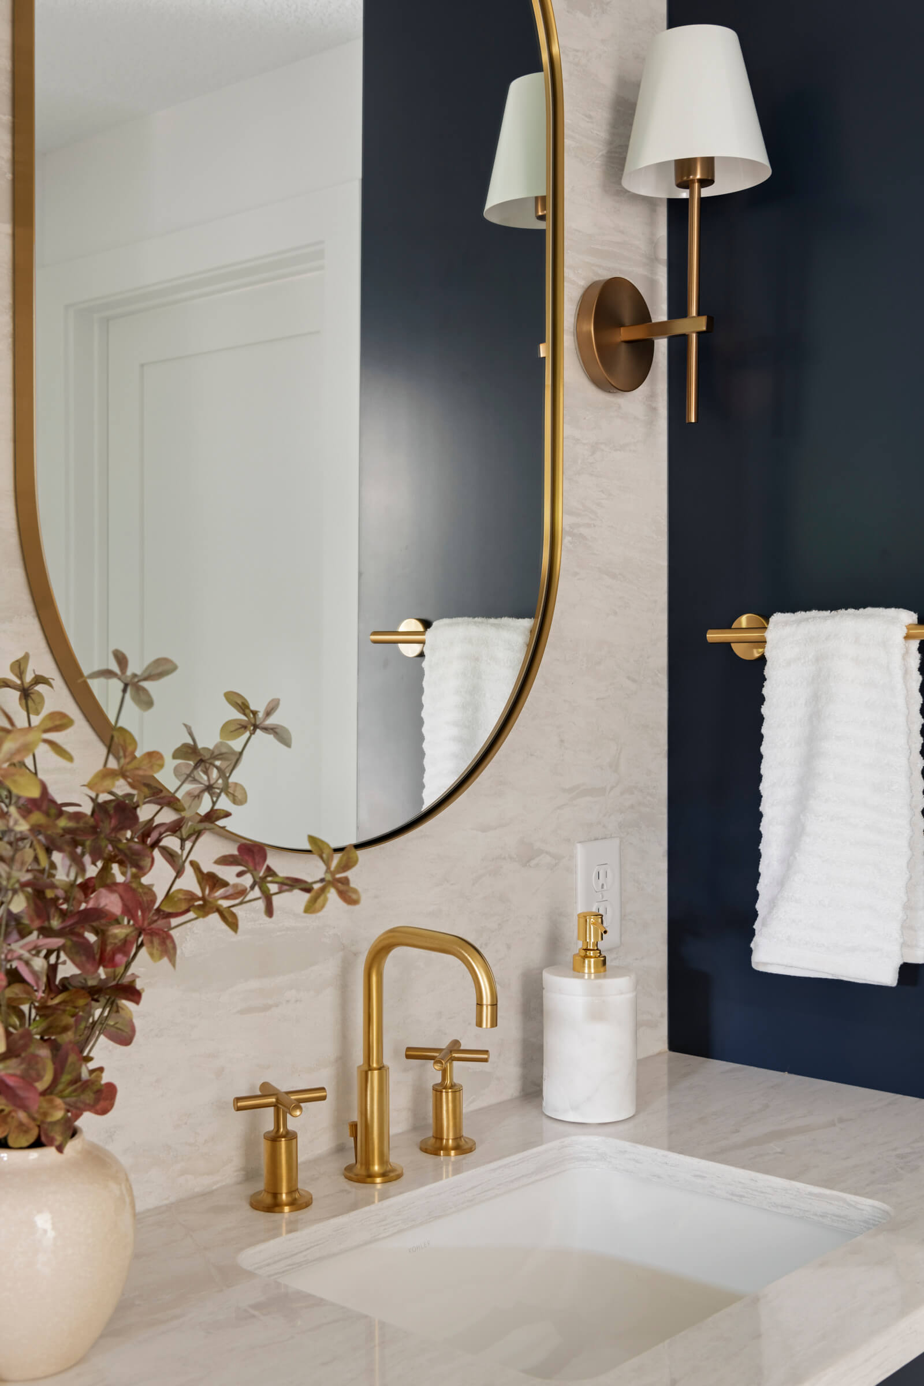
- Solid stone backsplash. The vanity was updated with HanStone quartz countertops and paired with a full-height, solid-surface backsplash that runs all the way up the wall instead of stopping at a standard four-inch lip.
- Coordinated plumbing fixtures. All new Kohler components were installed, including the toilet, sinks, faucets, bathtub, and showerheads with trim.
- Custom water controls. Added digital shower controls that let the homeowners adjust the precise temperature and water pressure they wanted.
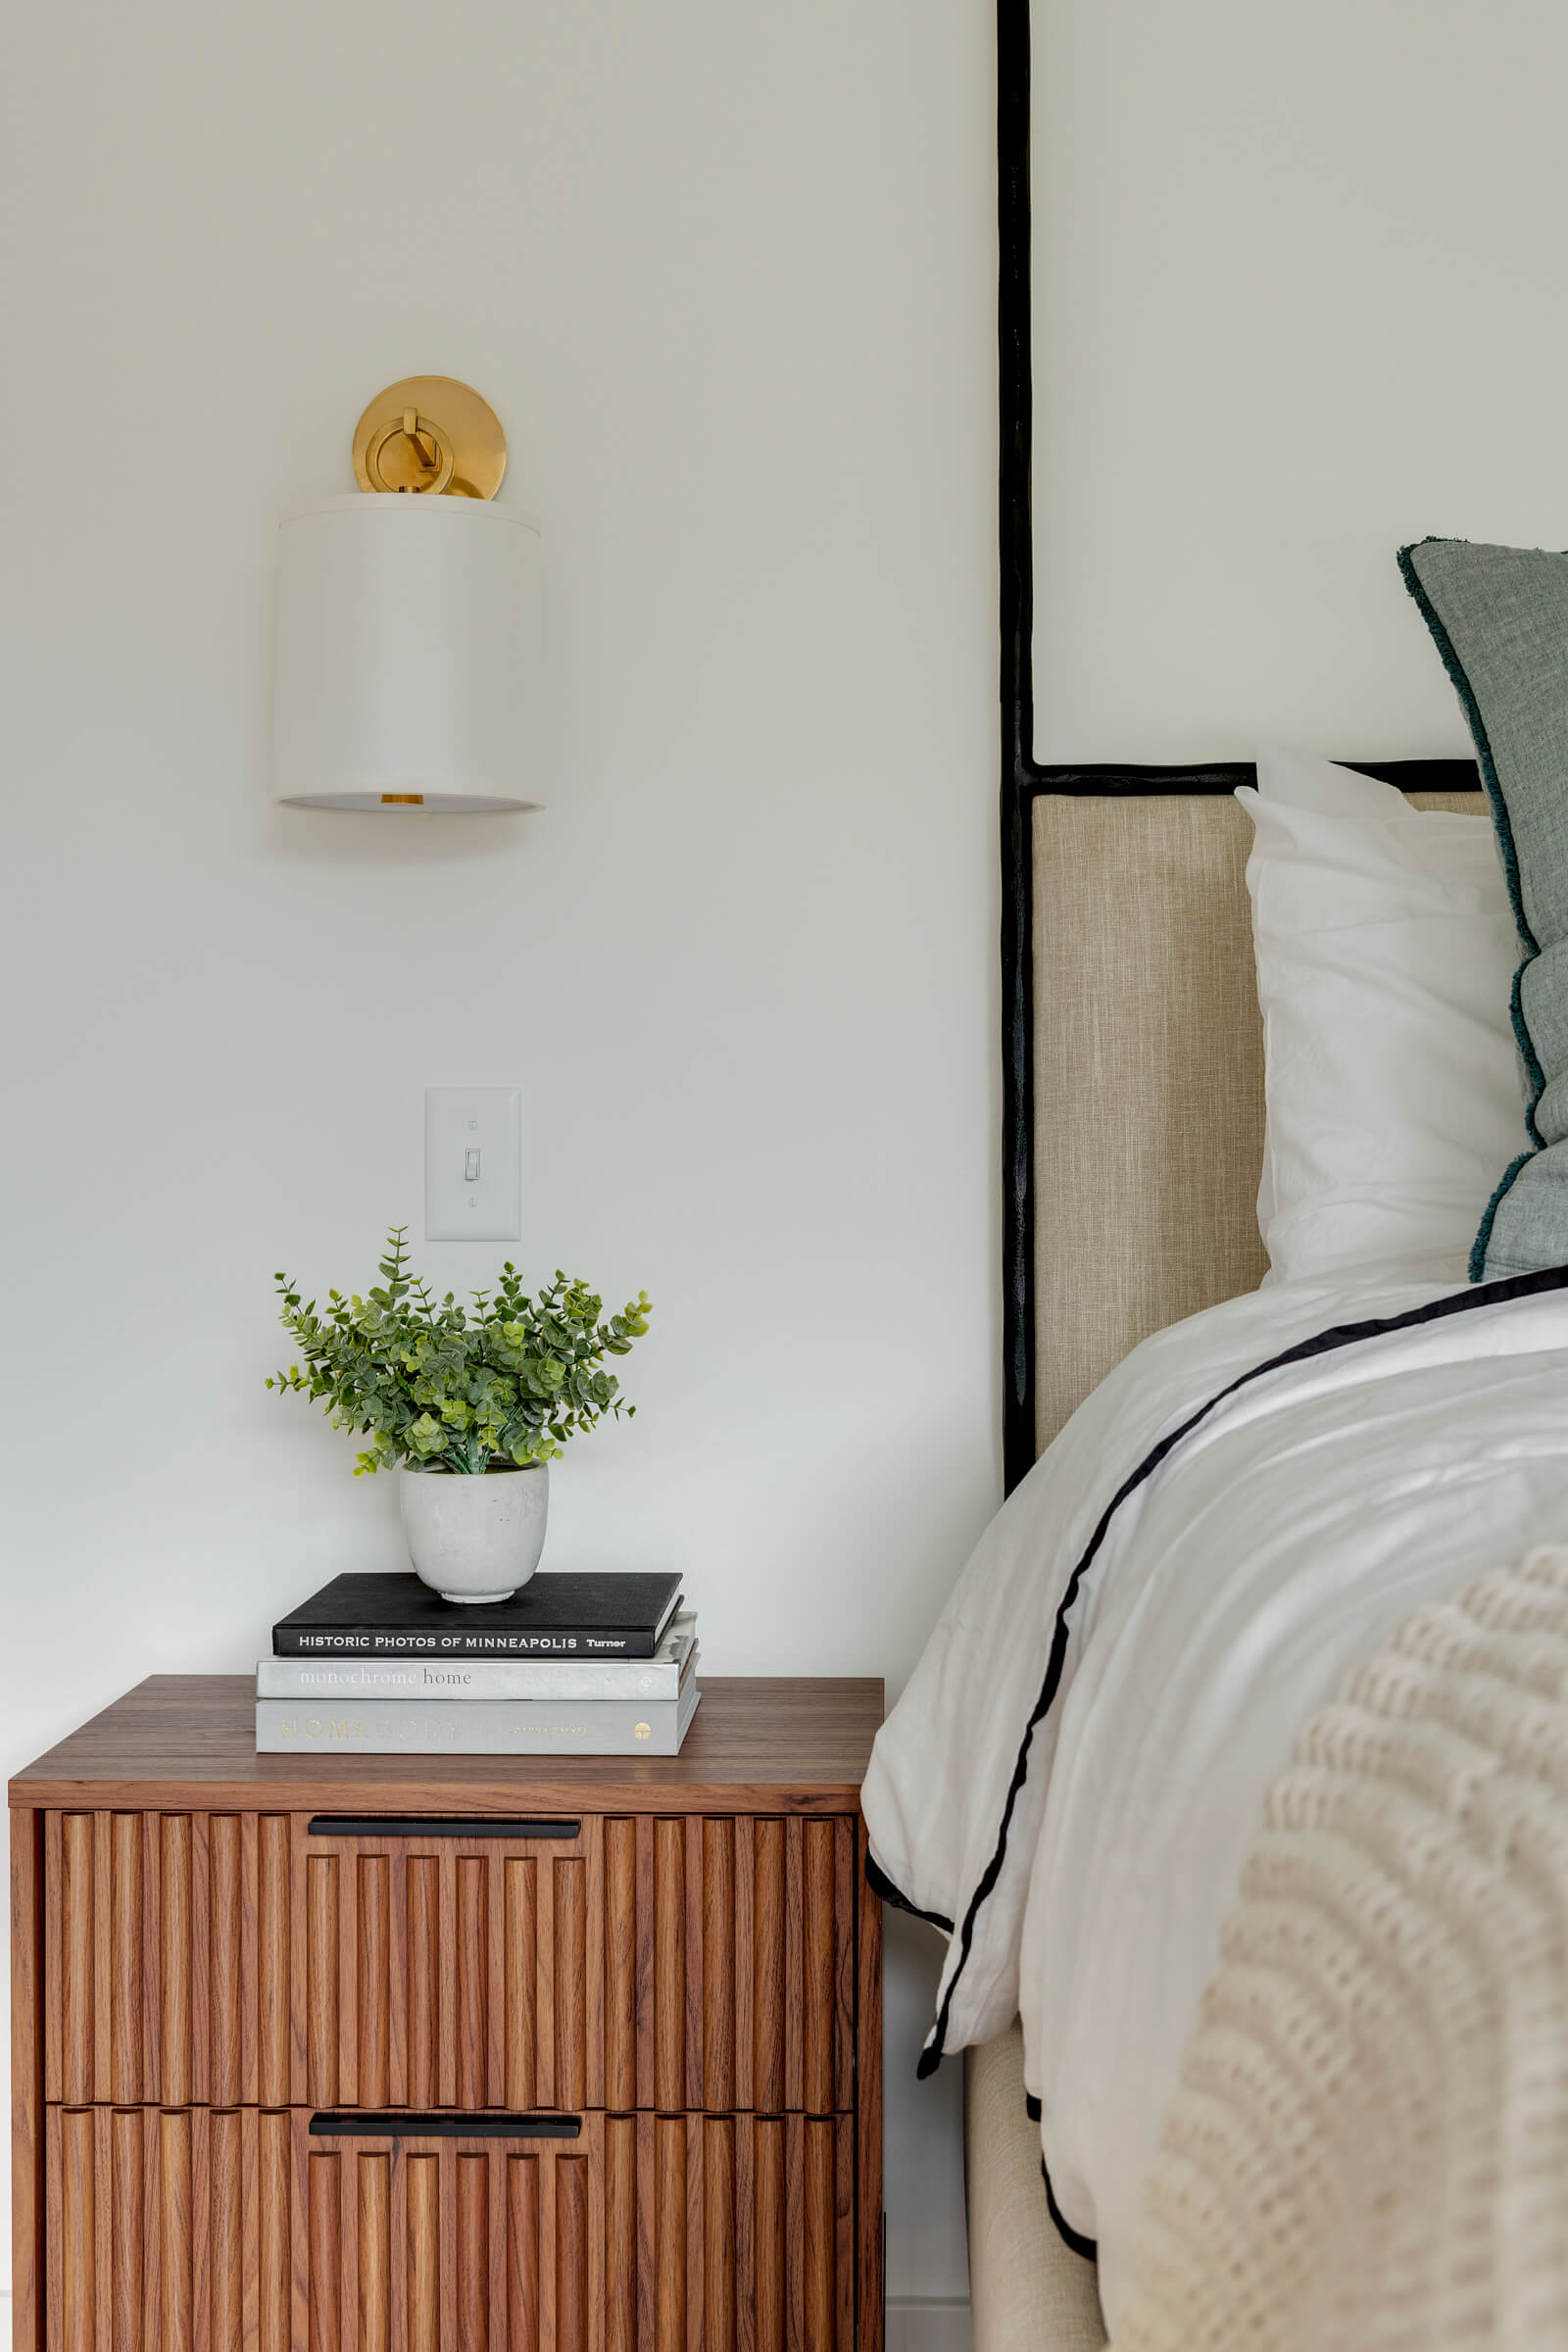
- Designer accent lighting. Generic light fixtures were replaced with statement pieces from lighting brands Mitzi, Visual Comfort, and Crystorama.
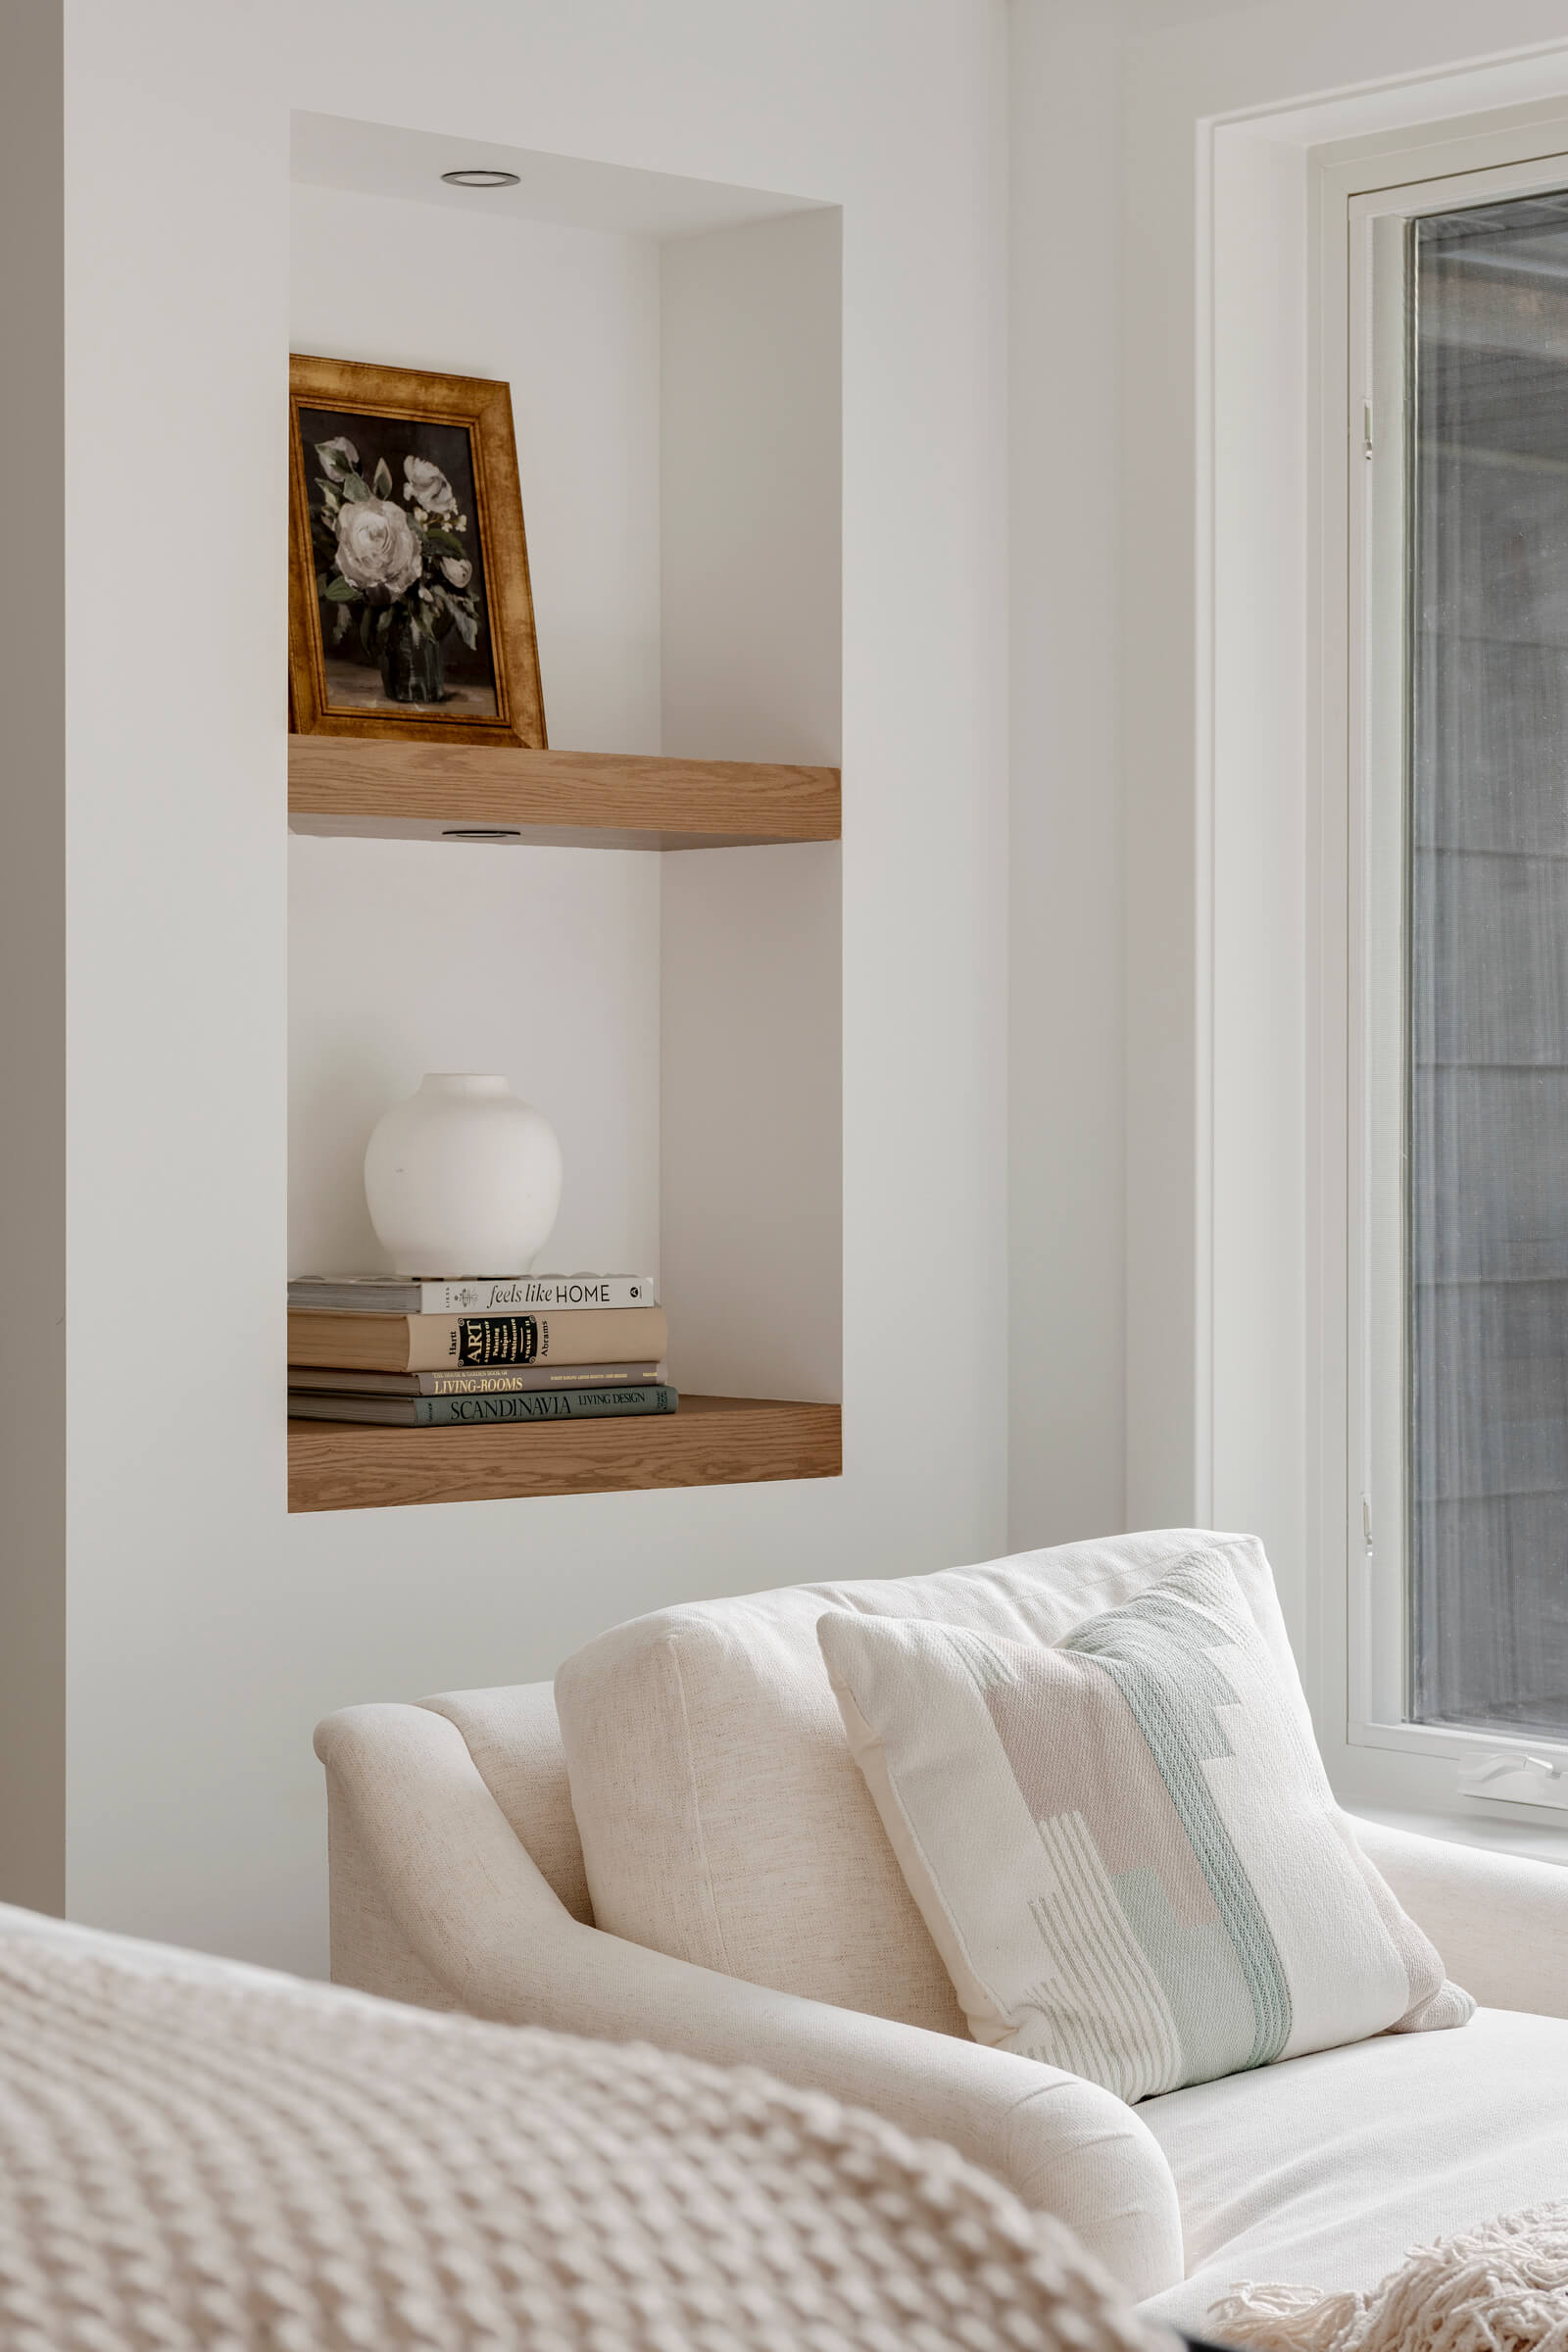
- Custom architectural additions. A dedicated reading nook featuring a large picture window was built in, bringing in natural light and adding functional character that the original flip lacked.
To prevent decision fatigue with so many new selections, Morgan helped the homeowners narrow down materials and finishes that aligned with their style throughout the process.
Addressing Structural Issues Mid-Project
The original plan focused on maximizing the space while staying within budget. But once the walls came down, the team found several problems left behind by the previous flip. The old brick fireplace was hiding issues on both levels, including damaged framing, uneven joists, and missing insulation.
“As a company, we couldn’t just turn a blind eye to those problems,” said Morgan Longhenry, the project’s lead designer. “The old brick fireplace running through the basement and main level was a major challenge due to beams, joists, and insulation all over the place.”
By handling unexpected structural repairs and interior design at the same time, JBDB kept the project organized, on budget, and completed in just four and a half months.

Increasing Energy Efficiency
One of Elise and Brian’s big requests was to try and make the home more energy-efficient by installing these features:
- A heat pump
- New smart electric panel
- Duct sealing
- Digital controls in the shower to better control water usage
The JBDB team was excited about implementing these ideas, working with the subs to ensure they had the resources and information to implement them successfully.
Beyond What We Expected
“By working with JBDB, we achieved much more of our design and functionality goals than we expected. Given the project’s scope, this timeline was much quicker than expected. Moreover, we were pleasantly surprised by how much knowledge and input we benefited from the team throughout the process. We’re so happy with their partnership and transparency and the outstanding quality of work.” – Elise and Brian

James was extremely knowledgeable and listened to our issues,” said the homeowners. “We liked the advantage of having a full design before building to maintain timelines and budget, and we didn’t want to project manage the construction or different components of the build. Throughout the design process, we learned more about how JBDB operates and felt confident the job would be completed exactly like we envisioned.
Elise and Brian, Edina, MN

When we met with JBDB it was clear they had the most realistic idea of what we were trying to do.
The Petersons, Burnsville, MN

Thank you so much for the extra efforts you and your team displayed in fixing someone else’s mistake. Your “Lead by Example” attitude is truly exceptional. Thanks to the JBDB team, we've received many many compliments!
Jay Micholic, Rosemount, MN

This is the 4th project we’ve done with JBDB – they are an excellent company to work with and all their employees are great people as well as professional! Such a great team!
The Kauls, Burnsville, MN
Emily, Ryan and Troy were great to work with though our entire project! The project commenced and finished on the dates established by Troy, adjusting the schedule where necessary to accommodate all of the variables involved with an assignment like ours! We could not be happier with our end product and cannot wait to work with this team again on our next home improvement project!
Tarrah & Dan, Chanhassen, MN
View Project
Outstanding from beginning to end, we were impressed with the quality of work, attention to detail, professionalism, communication, and responsiveness by everyone on the JBDB team.
The Lees, Apple Valley, MN

Detailed, professional, reliable and a pleasure to work with. So often contractors are late or unresponsive, but not JBDB!
The Theisens, Rosemount, MN

The truth is, awards are really more for our homeowners than they are for us. They’re the ones who made the award possible by bringing us their dreams and by placing their trust in our work.
James Madsen, Owner & President, James Barton Design-Build

When our friends enter our new space, their reaction is wonderful. They gasp when they see how beautiful everything is and what a difference it makes. “You have a new home” is the constant refrain.
The Martins, Apple Valley, MN

Anyone that provides customer service on such a high level and pays attention to the smallest detail (even setting our clock) is someone who will go the extra mile and do exceptional work. It's awesome to be working with JBDB!
Susie Smith, Lakeville, MN

I could not have asked for a better experience. Craftsmanship was top notch, scheduling was excellent, response to customer’s concerns/questions-excellent!
Tom Smith, Lakeville, MN

This is the third time we have used JBDB on our homes so it is obvious the trust we place in them to help us realize our vision for our homes. They listened to our ideas, and then in collaboration with us turned those ideas into reality. The whole process from beginning to end was handled professionally and smoothly. We would definitely recommend JBDB to anyone looking to update their home.
- Homeowners,

When James Madsen heard the Chamber was considering moving into new offices, he offered to build a new conference room and storage room at no cost to the Chamber. The following year, he built an addition to the community center. This year, he provided a daycare in a building he co-owns and helped them purchase and install a new playground. True philanthropy is when you just do what is right and needed without asking for notoriety.
Ed Kearney, President, Apple Valley Chamber of Commerce

Teamwork is paramount at James Barton Design-Build. There’s no room for egos here, no finger pointing, no passing the buck. Just a total focus on working together to take care of our clients: resolving issues to deliver the products of their dreams with minimal problems.
James Madsen, Owner & President, James Barton Design-Build
We have followed your projects for at least 5 years & based on what we saw expected great work, but you EXCEEDED our expectations! Every detail met with our satisfaction. The entire team was fantastic!
John & Nancy Tauer, Apple Valley, MN

It was a fantastic project! The job John did getting all the subcontractors lined up was awesome. The project flowed so nicely. There were no problems that the JBDB team could not resolve!
Dan Cuka, Farmington, MN

I can’t say enough about how impressed we are with James Barton Design-Build. I never had any doubt about the quality, but I didn’t expect to feel so comfortable with the amazing team you gave us.
Kevin & Jennifer Bollum, Apple Valley, MN

Every step of the project was itemized and scheduled. The schedule was followed like clockwork. The finished product is beautiful and was completed on time.
Doug Andersen, Apple Valley, MN

“I hadn’t been able to see the vision. We’re so glad that JBDB could.”
Bryan Wilson, Chanhassen, MN

Very well done project! JBDB is a great group of people to have working in your home. They get it done and on time!
John and Keri, Apple Valley, MN

Each year “Remodeling Magazine” recognizes 50 companies who have set the standard for professionalism and integrity through smart marketing, exemplary business practices, unique design, and extraordinary impact in their community or the industry at large. We are proud to include James Madsen, of James Barton Design-Build, as one of our Big50 inductees.
Sal Alfano, Editorial Director, Remodeling Magazine



Modernizing a ‘90s Home with a Dream Kitchen & Living Room
Apple Valley Main Floor Renovation

Increasing Living Space with a Home Addition & Patio
Room to Grow

Customizing a New Cottage Grove Home with Finishing Touches
Basement Finishing & Main Floor Updates