
Apple Valley, MN
Eric and Erin had lived in their 1997 home for six years when they decided to renovate. They were drawn to the home for its spacious, vaulted family room, private backyard, and nicely finished basement. With friends in the neighborhood, the four-bedroom, three-bathroom, 5,500-square-foot house is perfect for their family.
However, being built in the mid-90s, the home was filled with blonde maple that made the kitchen, main level, and railings look dated. And while it’s spacious, the vaulted living room was walled off from the kitchen, making it feel closed off.
-
Home Location
Apple Valley (Evergreen Court)
-
Style
1997 traditional/craftsman
-
Project Type
Kitchen, Main Level, and Stairs
-
Scope of Work
New layout, new kitchen, wall removal, railings, floor repair, and enameling millwork
-
Project Leads
Designer: Morgan Longhenry
-
Timeline
11 weeks (on-time construction)
-
Featured Brands
Blanco, KitchenAid, Pella, Delta, Capital Lighting, Crystorama Lighting
The Finishing Touch for a Multi-Project Client
Eric and Erin have trusted JBDB for several projects in the past, so they turned to us again when it was time to update their kitchen and put finishing touches on their main level. Previous projects with JBDB included:
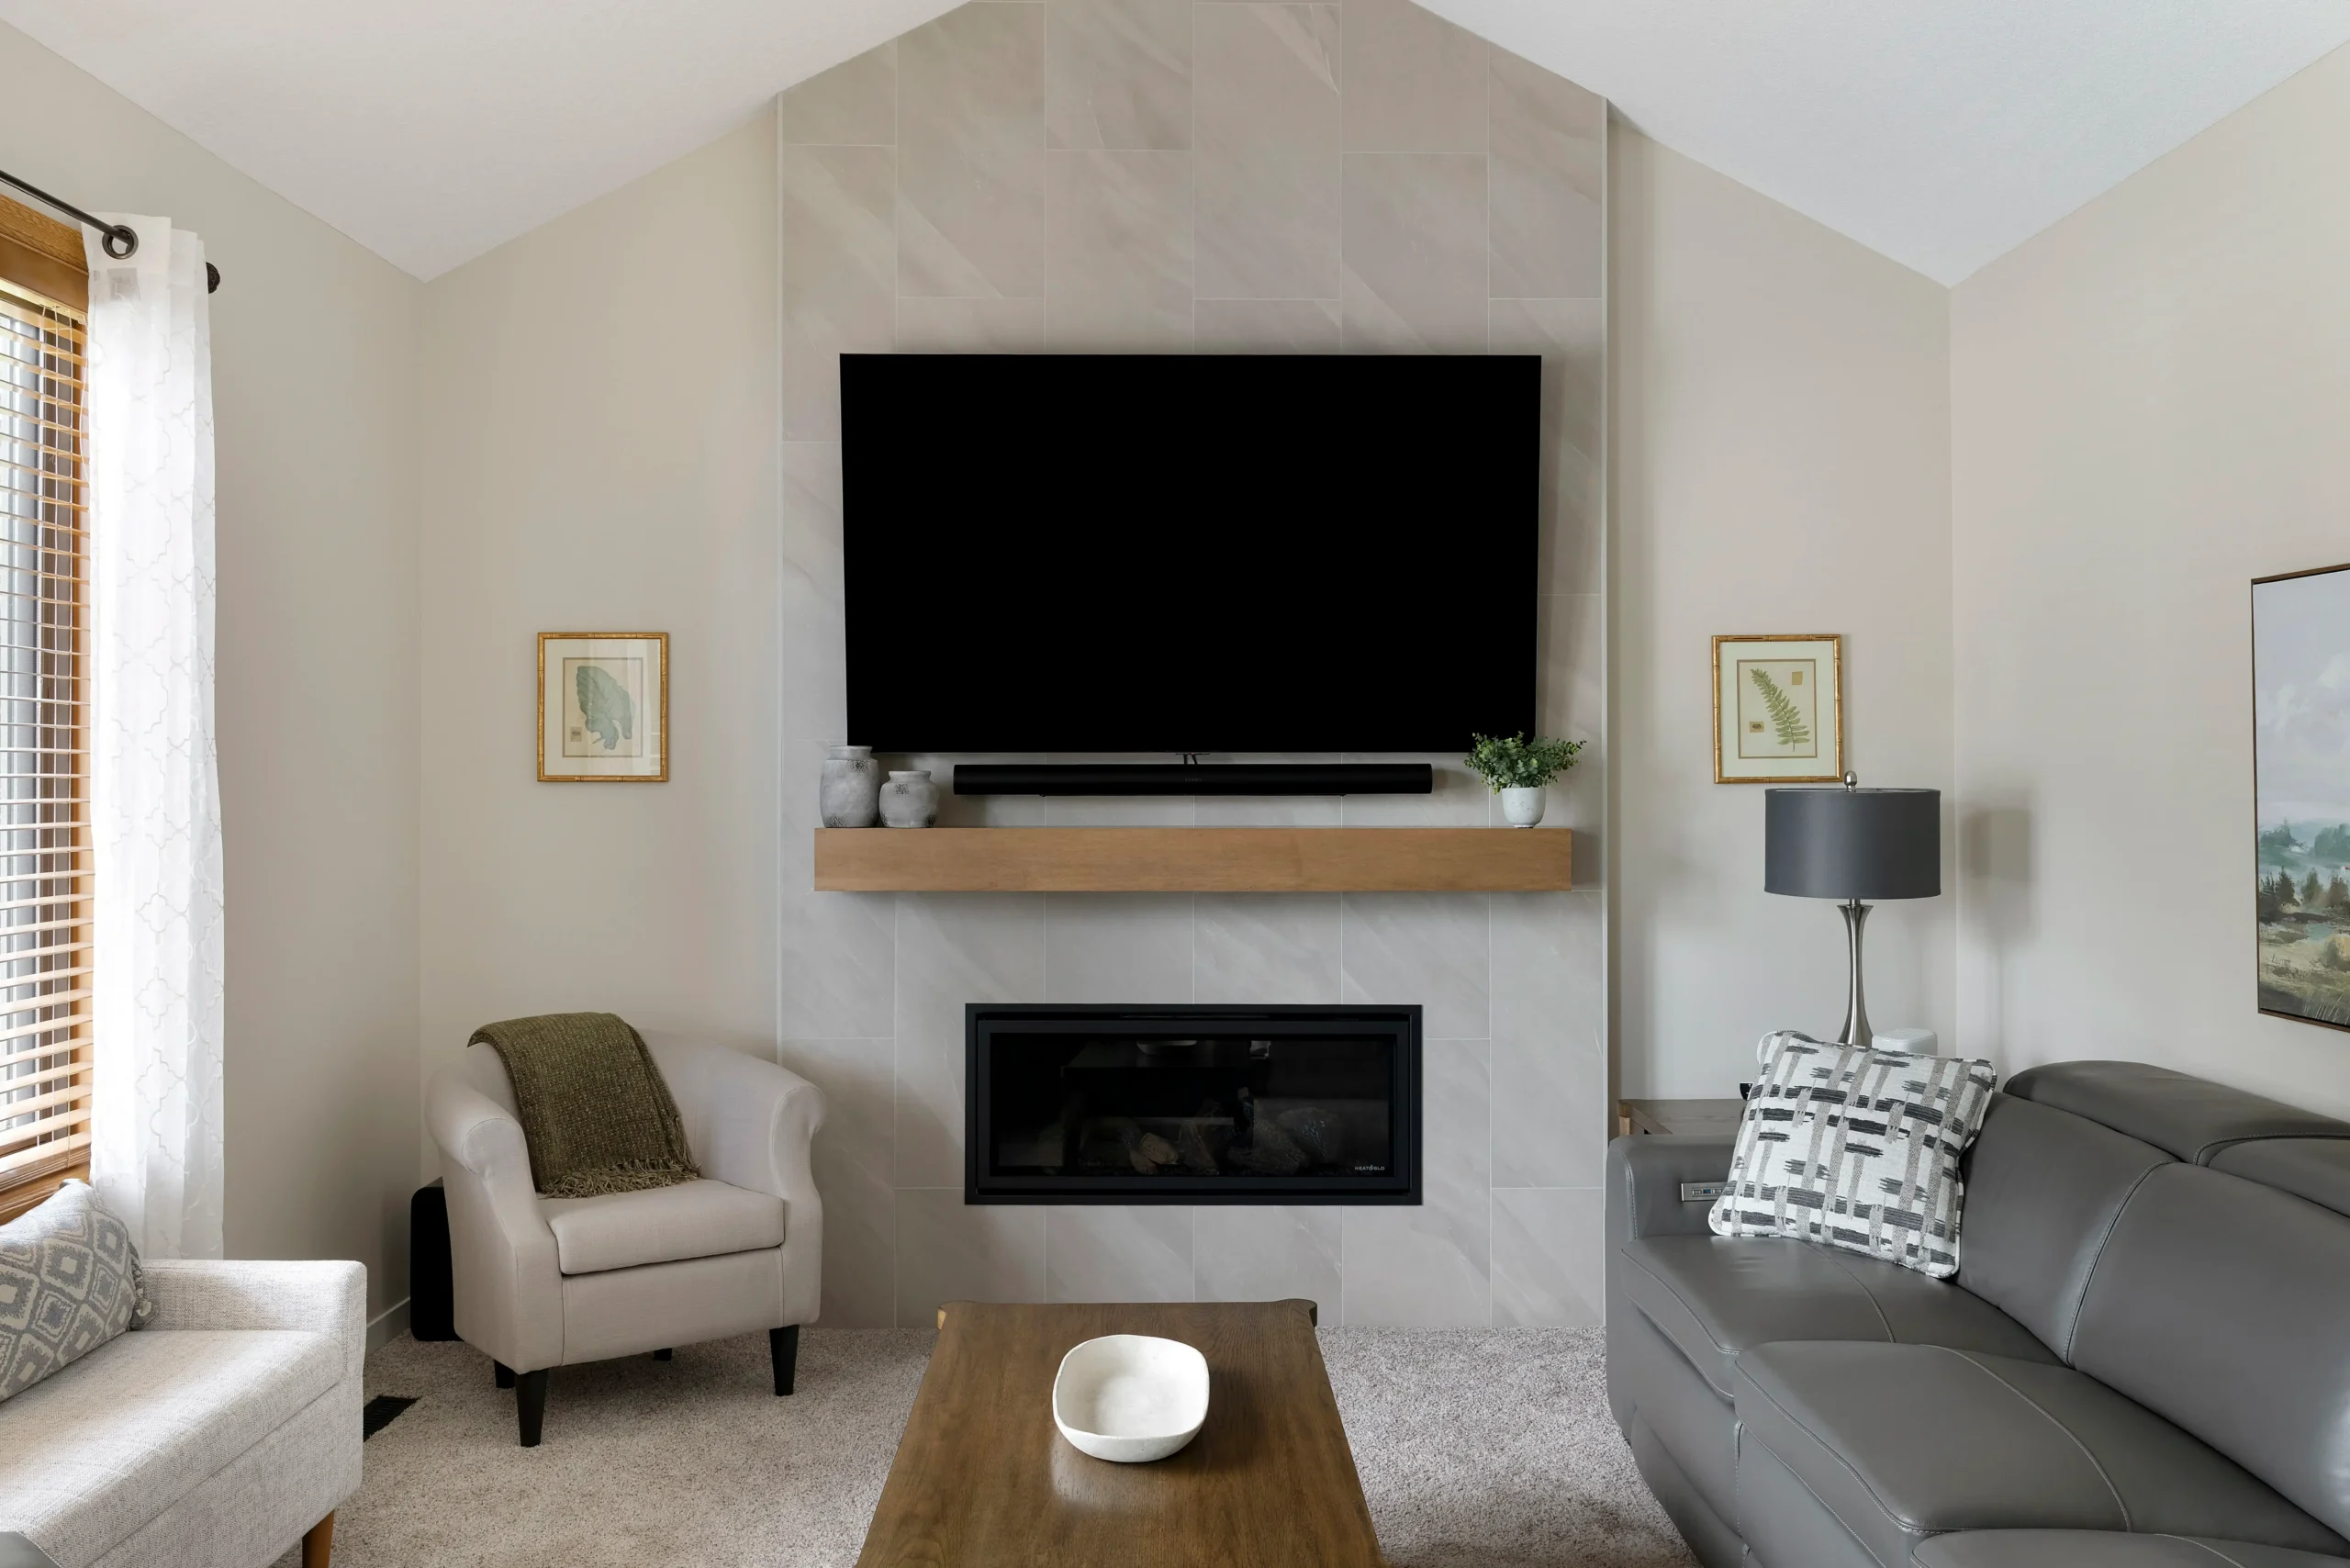
- Great Room cosmetic upgrades, including carpet, painting, and a fireplace revamp.
- Cosmetic upgrades to the main level hallway bathroom, including enameling the cabinets and updating the plumbing, lighting, floors, and countertops.
- Master bathroom renovation, which involved changing everything except the vanity, which was enameled to tie the design together.
- Mudroom upgrade with new cabinetry, flooring, countertops, hardware, and enameling.
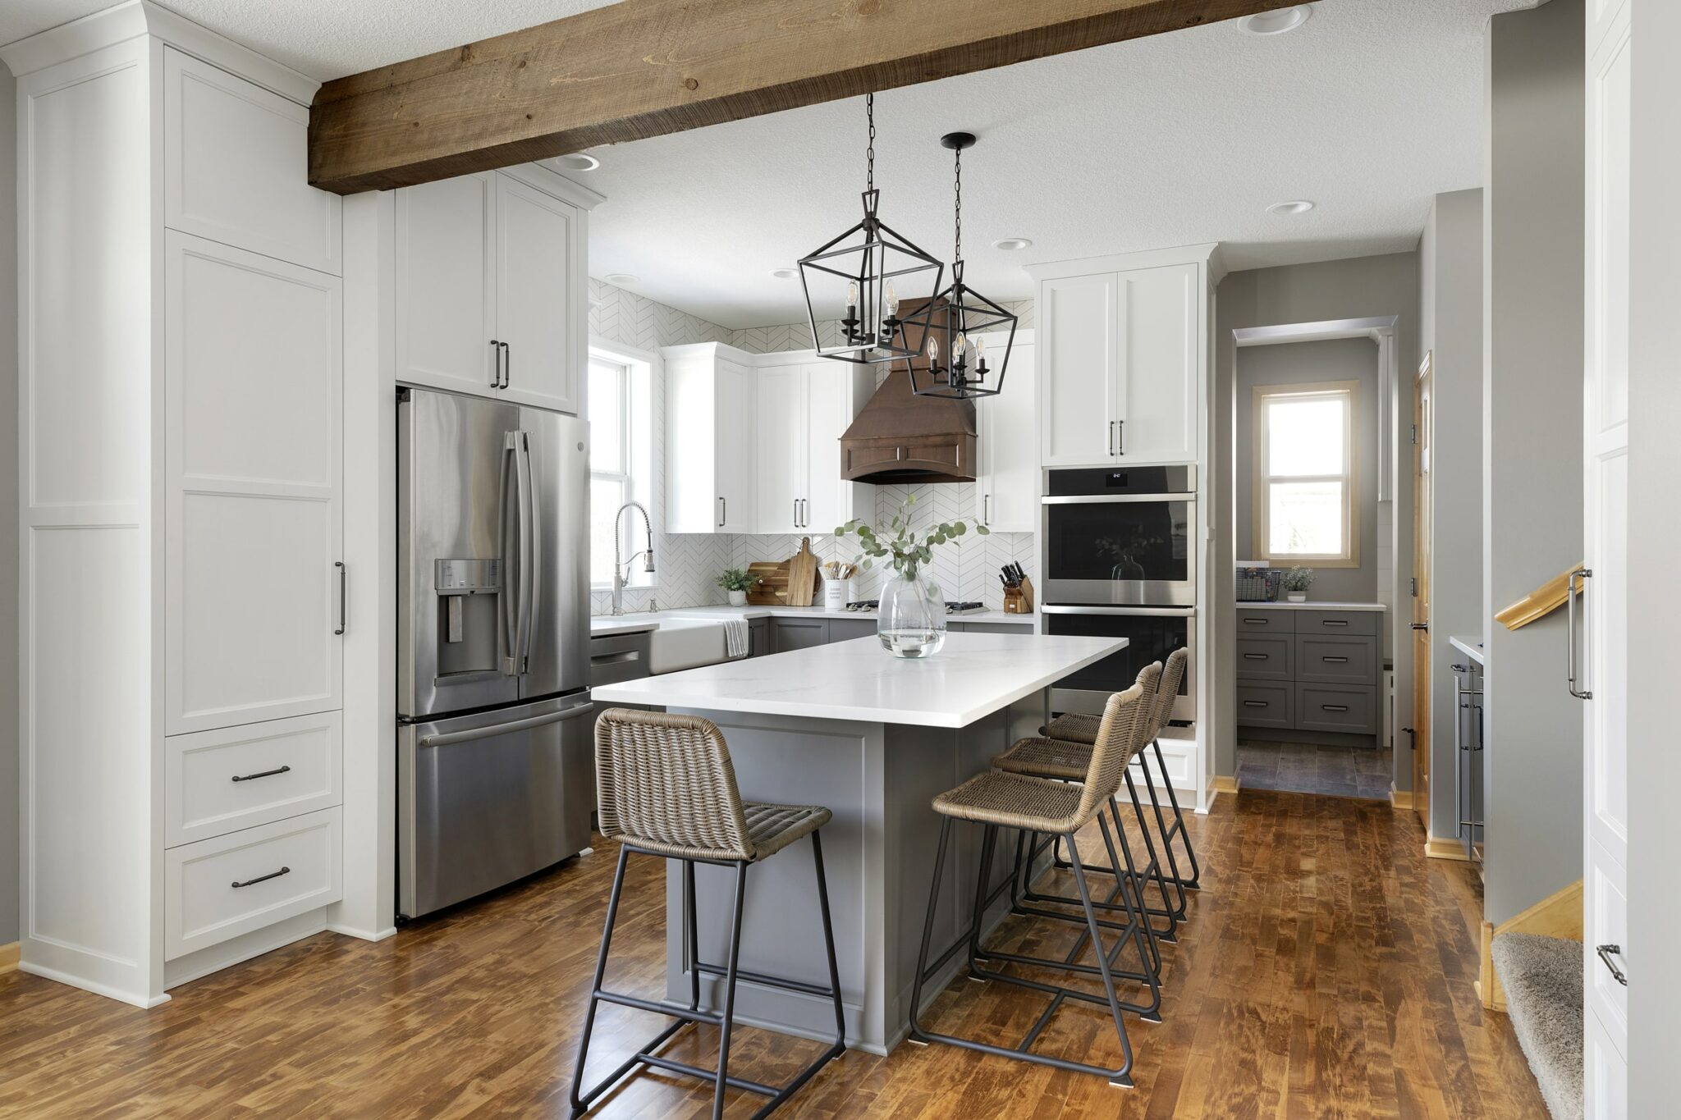
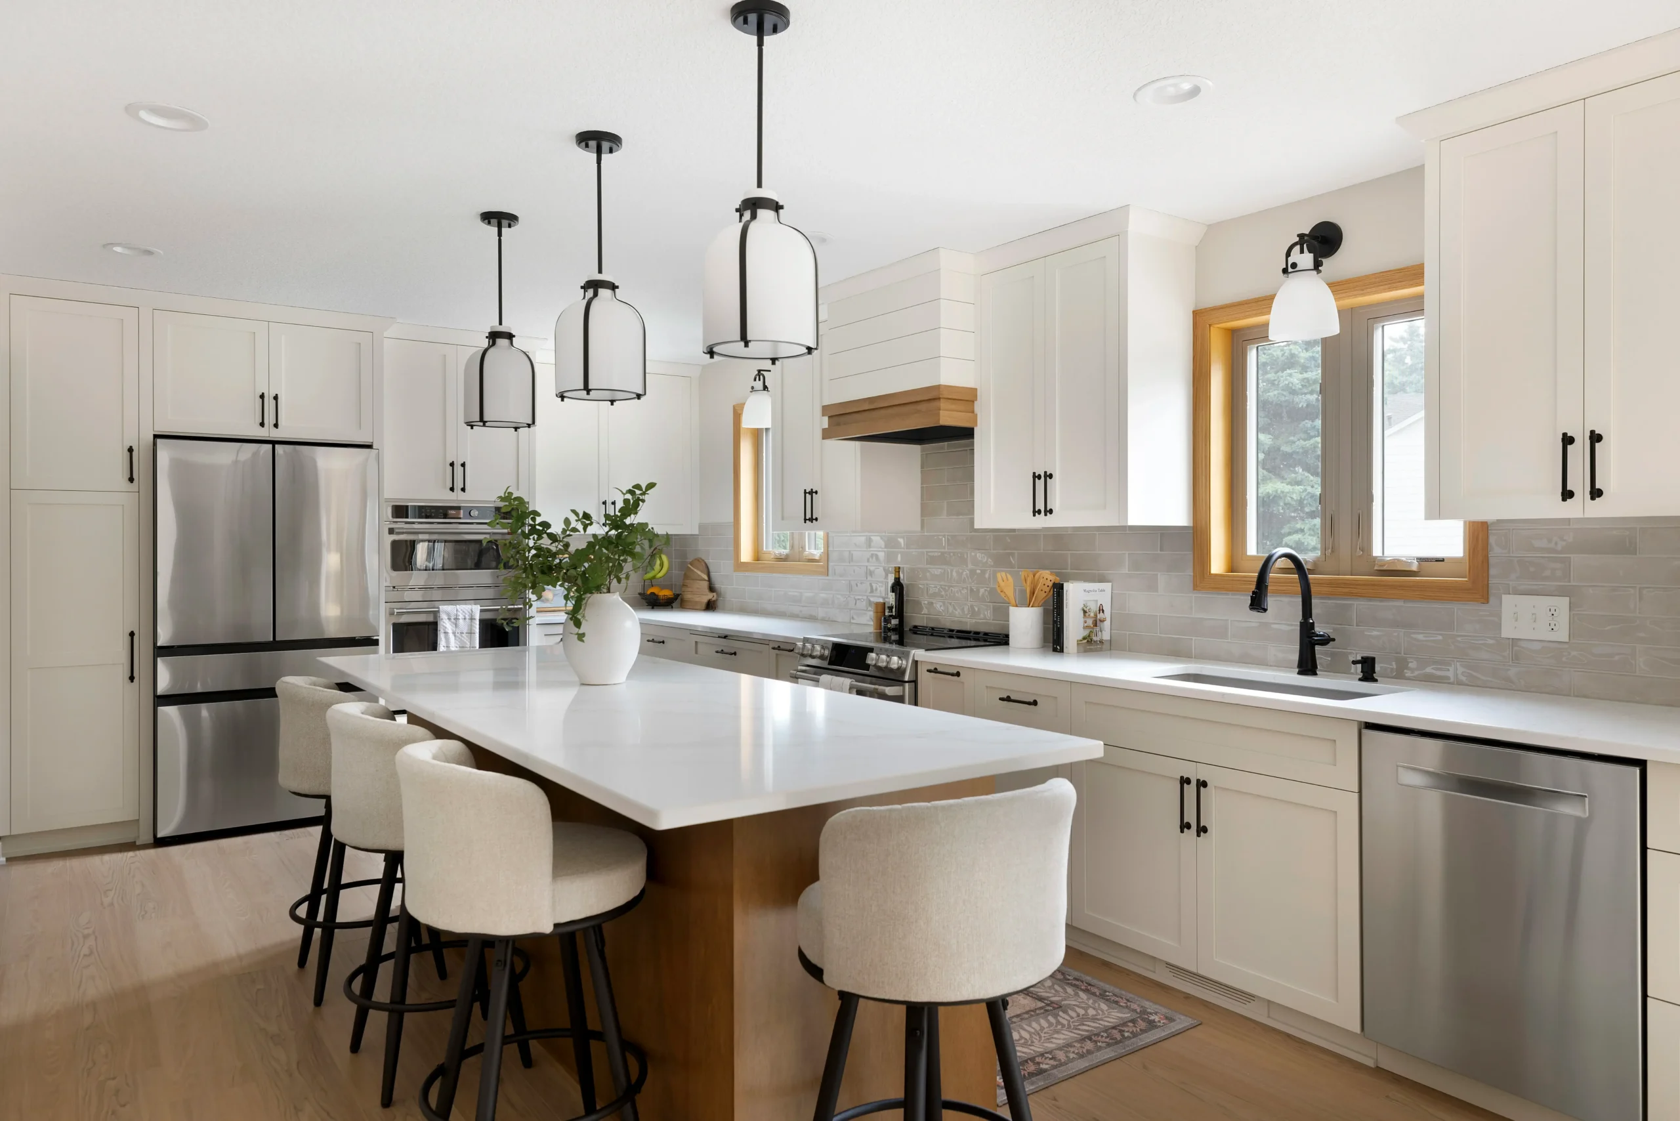
The kitchen was designed to tie everything together. The layout wasn’t working, and they wanted a more functional space to gather. Because the family hosts every now and then, they needed a large island to bring everyone together with plenty of seating.
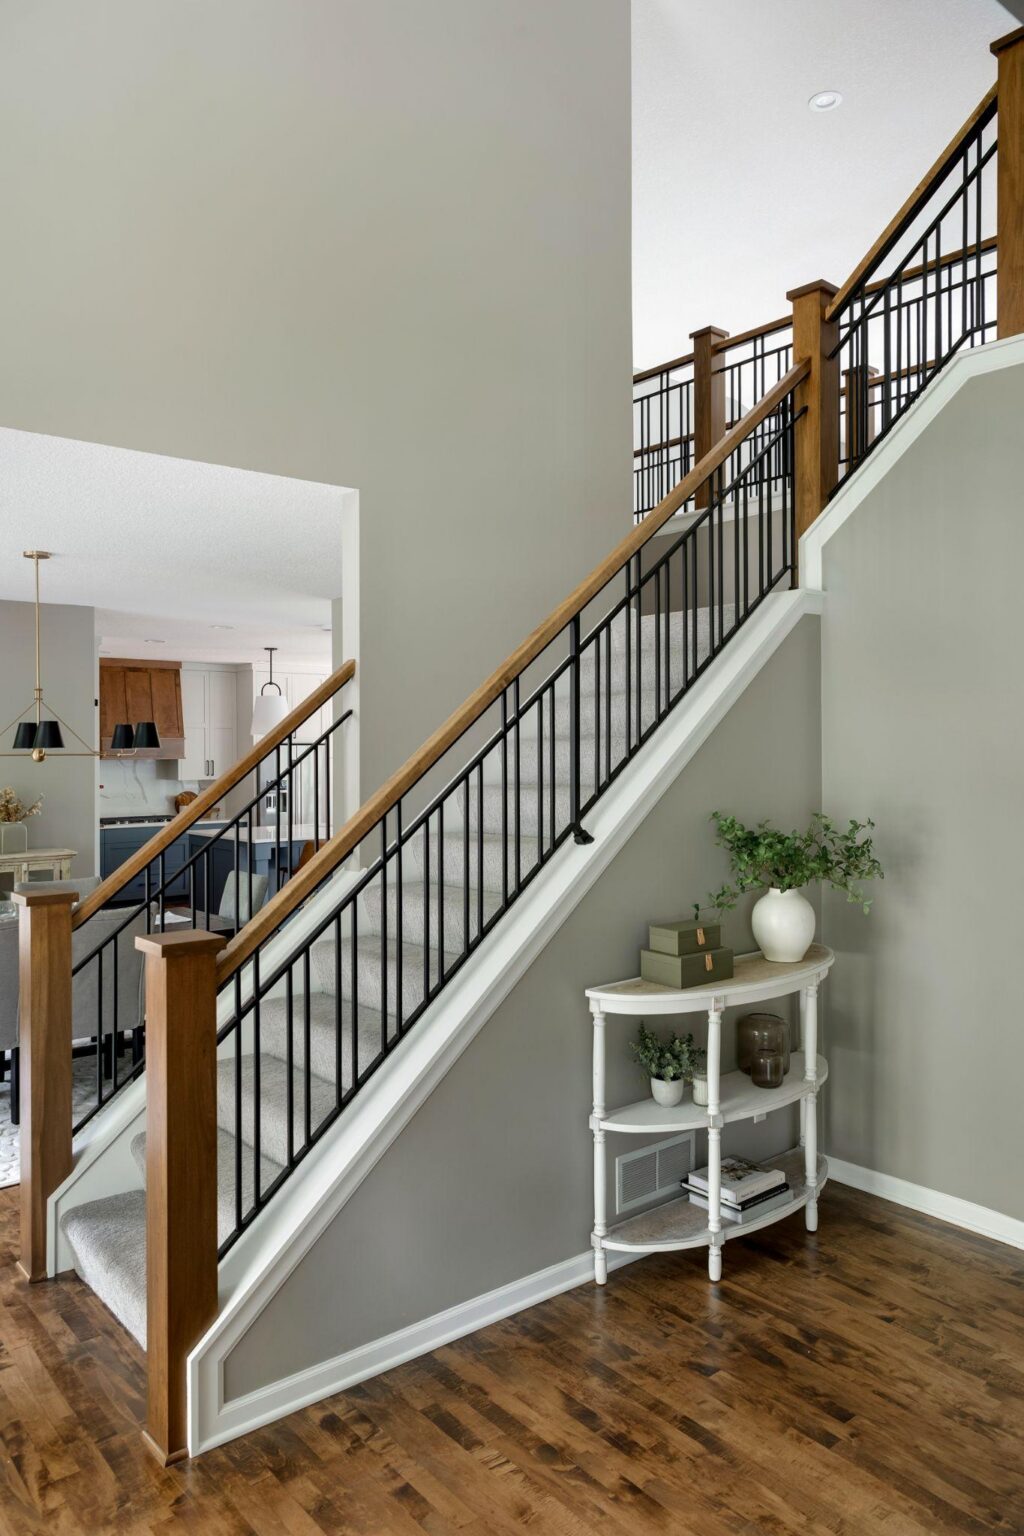
Aside from the layout issues, the main level featured a lot of yellow maple woodwork. Enameling the woodwork and replacing the staircase railings would be essential to giving their home a cohesive look.
“We had initial meetings to decide the big details—overall project plans. Our designer was so skilled at getting us different renderings to look at for the kitchen remodel while using our ideas and direction. Once we decided on that, we met with our designer, Morgan, to pick out a lot of the kitchen and banister details.” – Homeowners

Designing a Cohesive Main Level
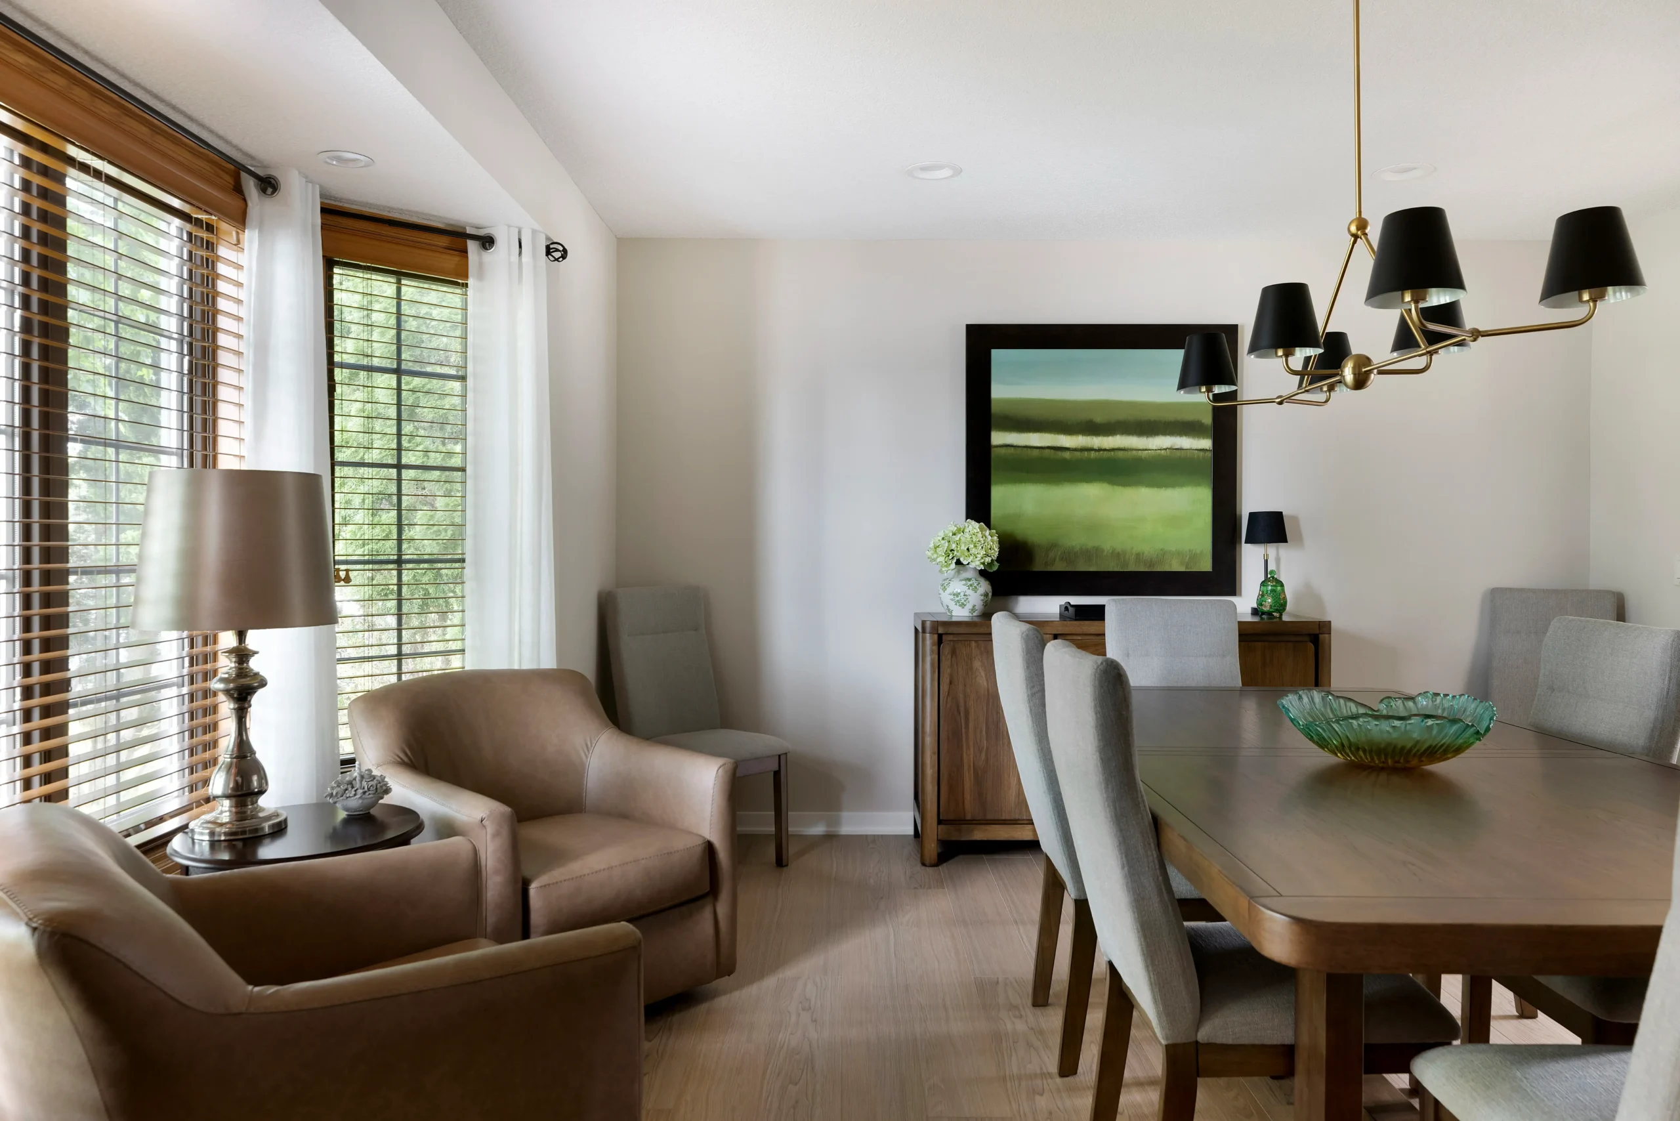
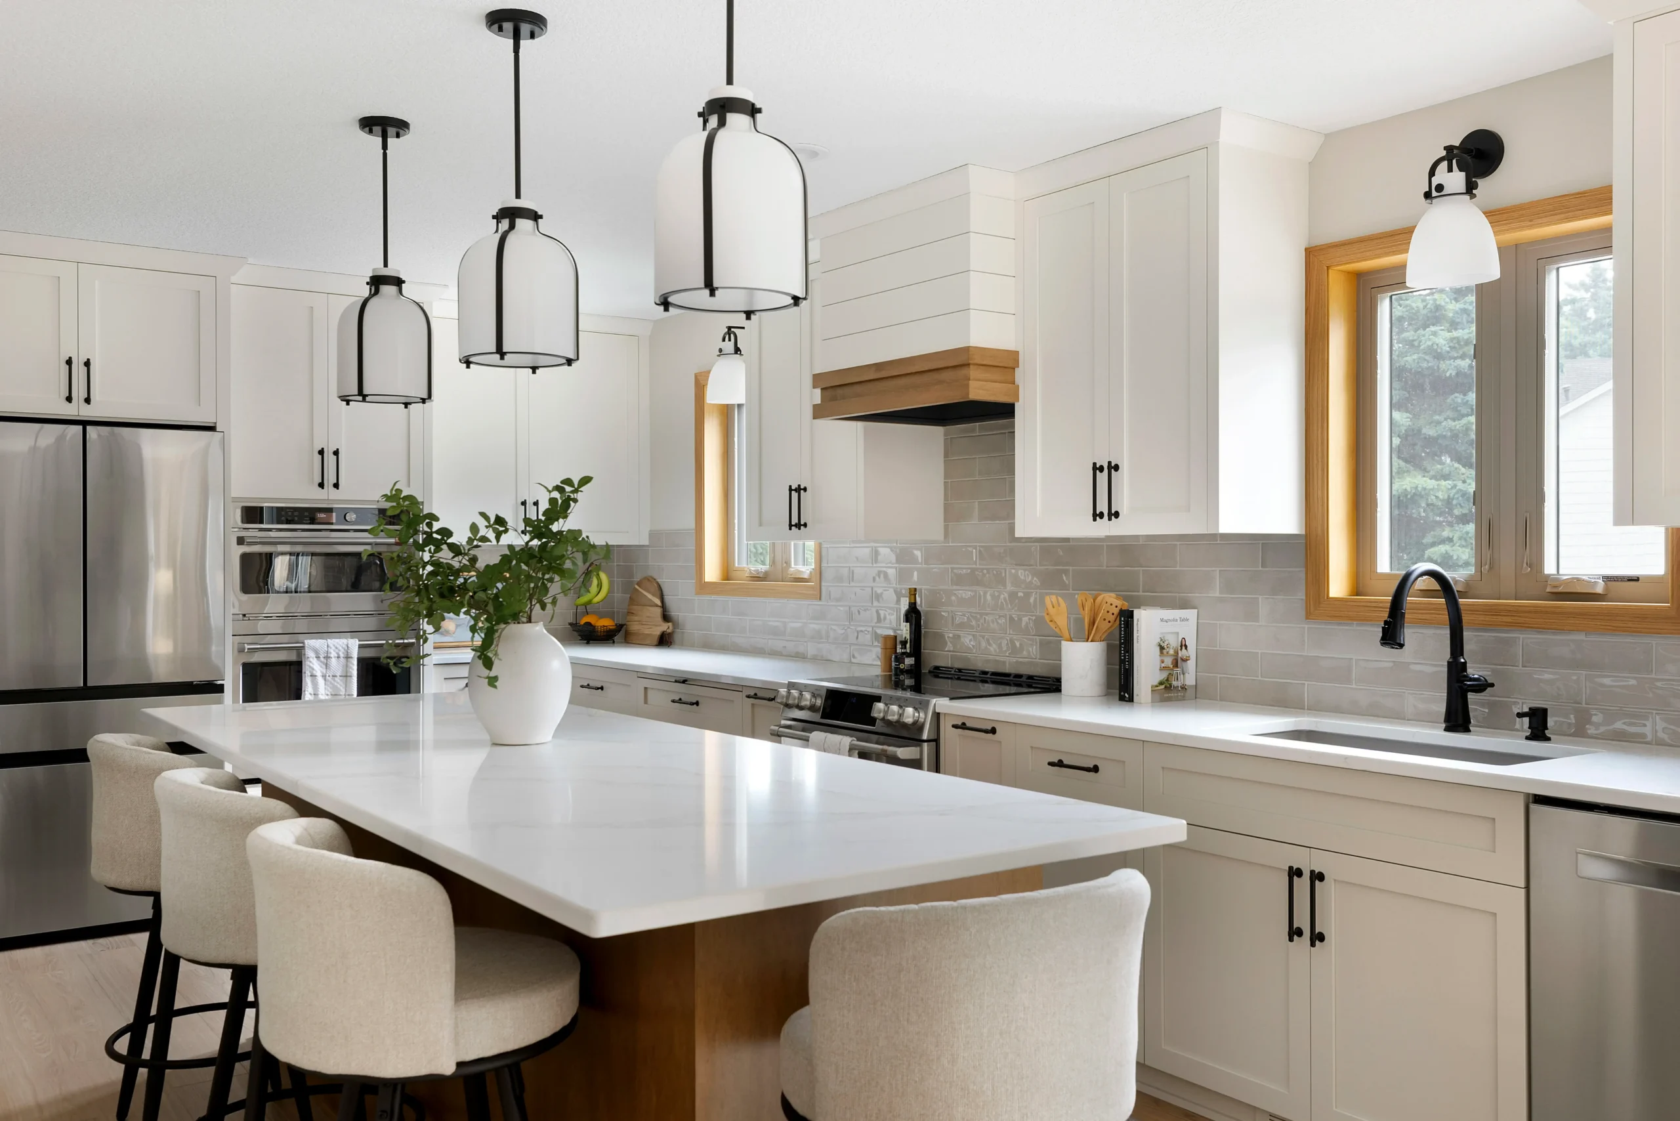
One of the major changes was knocking down a full wall and a half-wall that used to house a seating bar top. This allowed JBDB to create a 13-foot island in the center of the space. The homeowners used to have a dining table in the kitchen, but now they have a more functional and practical place that makes sense, along with a separate dining area adjacent to the kitchen.
The design and construction plan included:
- A whole new layout for the kitchen, with relocated appliances.
- New lighting, plumbing, hardware, and countertops in the kitchen.
- Refinishing and patching hardwood floors.
- Updating the main level lighting.
- Enameling all existing millwork.
- Installing a new railing for the main staircase.

Bringing it All Together
One of the biggest design challenges was figuring out how far to take things. In homes with a two-story foyer and living room, it’s sometimes difficult to split things into the “main level” and “upper level.” We wanted to make sure the entire design looked seamless and intentional, which we were able to do by enameling the millwork from floor to ceiling to tie the spaces together cohesively.
Aside from the millwork, the design features high-end details, including:
- Blanco kitchen sink
- KitchenAid Appliances
- Pella patio door
- Delta sink faucet
- Capital Lighting
- Crystorama Lighting
- Universal Stone – R Quartz in “Borghini Classic”
“The experience with the homeowners was great. All three of us really spent a lot of time thinking about what is best for their family and lifestyle going into this remodel. There were a lot of things the homeowners were wanting to do, and we were able to check off a good chunk of them off the list. It’s always great to work with past clients and know that they trust us to get the design and build done just right. I am in love with the results. It helps tie in some of the past projects that we had done on the main floor. The kitchen is great, and the island is huge! This project was one of my favorites to be part of from the beginning to end. It still blows me away sometimes to see such a dramatic change in just a couple of months.” – Morgan Longhenry, Designer
An On-Time Project from Day 1
“We were given a schedule that the contractor made for when the project would start and end. This calendar included what would be done each day/week. The remodel took 11 weeks, with cleaners coming on the last day. They have a great process for getting projects done. Once the work started, the head carpenter was our main point person for any questions or concerns. We had frequent conversations with Pat and his crew, as well as Troy, the contractor, when needed. They were able to stay on schedule for the big details.” – Erin & Erik, homeowners

Teamwork is paramount at James Barton Design-Build. There’s no room for egos here, no finger pointing, no passing the buck. Just a total focus on working together to take care of our clients: resolving issues to deliver the products of their dreams with minimal problems.
James Madsen, Owner & President, James Barton Design-Build

I can’t say enough about how impressed we are with James Barton Design-Build. I never had any doubt about the quality, but I didn’t expect to feel so comfortable with the amazing team you gave us.
Kevin & Jennifer Bollum, Apple Valley, MN

“I hadn’t been able to see the vision. We’re so glad that JBDB could.”
Bryan Wilson, Chanhassen, MN

Every step of the project was itemized and scheduled. The schedule was followed like clockwork. The finished product is beautiful and was completed on time.
Doug Andersen, Apple Valley, MN

I could not have asked for a better experience. Craftsmanship was top notch, scheduling was excellent, response to customer’s concerns/questions-excellent!
Tom Smith, Lakeville, MN

Outstanding from beginning to end, we were impressed with the quality of work, attention to detail, professionalism, communication, and responsiveness by everyone on the JBDB team.
The Lees, Apple Valley, MN

James was extremely knowledgeable and listened to our issues,” said the homeowners. “We liked the advantage of having a full design before building to maintain timelines and budget, and we didn’t want to project manage the construction or different components of the build. Throughout the design process, we learned more about how JBDB operates and felt confident the job would be completed exactly like we envisioned.
Elise and Brian, Edina, MN

We have followed your projects for at least 5 years & based on what we saw expected great work, but you EXCEEDED our expectations! Every detail met with our satisfaction. The entire team was fantastic!
John & Nancy Tauer, Apple Valley, MN

This is the 4th project we’ve done with JBDB – they are an excellent company to work with and all their employees are great people as well as professional! Such a great team!
The Kauls, Burnsville, MN

Anyone that provides customer service on such a high level and pays attention to the smallest detail (even setting our clock) is someone who will go the extra mile and do exceptional work. It's awesome to be working with JBDB!
Susie Smith, Lakeville, MN
The truth is, awards are really more for our homeowners than they are for us. They’re the ones who made the award possible by bringing us their dreams and by placing their trust in our work.
James Madsen, Owner & President, James Barton Design-Build

Thank you so much for the extra efforts you and your team displayed in fixing someone else’s mistake. Your “Lead by Example” attitude is truly exceptional. Thanks to the JBDB team, we've received many many compliments!
Jay Micholic, Rosemount, MN

It was a fantastic project! The job John did getting all the subcontractors lined up was awesome. The project flowed so nicely. There were no problems that the JBDB team could not resolve!
Dan Cuka, Farmington, MN

When we met with JBDB it was clear they had the most realistic idea of what we were trying to do.
The Petersons, Burnsville, MN

Detailed, professional, reliable and a pleasure to work with. So often contractors are late or unresponsive, but not JBDB!
The Theisens, Rosemount, MN

When our friends enter our new space, their reaction is wonderful. They gasp when they see how beautiful everything is and what a difference it makes. “You have a new home” is the constant refrain.
The Martins, Apple Valley, MN
Emily, Ryan and Troy were great to work with though our entire project! The project commenced and finished on the dates established by Troy, adjusting the schedule where necessary to accommodate all of the variables involved with an assignment like ours! We could not be happier with our end product and cannot wait to work with this team again on our next home improvement project!
Tarrah & Dan, Chanhassen, MN
View Project
When James Madsen heard the Chamber was considering moving into new offices, he offered to build a new conference room and storage room at no cost to the Chamber. The following year, he built an addition to the community center. This year, he provided a daycare in a building he co-owns and helped them purchase and install a new playground. True philanthropy is when you just do what is right and needed without asking for notoriety.
Ed Kearney, President, Apple Valley Chamber of Commerce

Very well done project! JBDB is a great group of people to have working in your home. They get it done and on time!
John and Keri, Apple Valley, MN

Each year “Remodeling Magazine” recognizes 50 companies who have set the standard for professionalism and integrity through smart marketing, exemplary business practices, unique design, and extraordinary impact in their community or the industry at large. We are proud to include James Madsen, of James Barton Design-Build, as one of our Big50 inductees.
Sal Alfano, Editorial Director, Remodeling Magazine

This is the third time we have used JBDB on our homes so it is obvious the trust we place in them to help us realize our vision for our homes. They listened to our ideas, and then in collaboration with us turned those ideas into reality. The whole process from beginning to end was handled professionally and smoothly. We would definitely recommend JBDB to anyone looking to update their home.
- Homeowners,










Making Room for a Growing Family in Edina
Un-Flipping a 1955 Ranch Home

Increasing Living Space with a Home Addition & Patio
Room to Grow

Customizing a New Cottage Grove Home with Finishing Touches
Basement Finishing & Main Floor Updates