
Drafter / Designer
Morgan Longhenry

-
In the Industry Since:
2021
-
Joined JBDB:
2023
-
Credentials:
Bachelor’s of Fine Arts in Interior Design with CIDA accreditation
-
Project Focus:
Kitchens, bathrooms, mudrooms, additions, new builds, and whole-level remodeling
Project Philosophy
From my perspective, the biggest difference in how smoothly a major renovation goes is the amount of planning that happens before construction begins. Remodeling will always come with unexpected challenges once work starts, but taking the time during the design phase to think through details, selections, and potential issues helps create a smoother process for everyone involved.
What’s just as important is building trust with our clients. We want them to feel confident that we understand their goals and that we’re working toward creating a space that meets their expectations
Local Expertise
I really enjoy working on homes throughout the south metro area because many neighborhoods have similar floor plans, but every homeowner has a different vision for how they want to use their space. It’s exciting to take a familiar layout and help transform it into something that feels completely unique to that family.
I especially enjoy projects where there is an opportunity to rethink how a space functions, whether that’s a kitchen, a whole-level remodel, or a major layout transformation.
One of my favorite moments in a project is seeing the space after the drywall goes up. After all the planning and decisions, you finally get to see the new layout take shape and the space start to feel ready for the finishing details.
Design-Build Value
The biggest value of a design-build approach is having everyone involved working together from the beginning. The designers, construction team, and production team all understand the vision, the details, and what needs to happen to bring the project to life.
Having everything under one roof helps create better communication throughout the process. Instead of a homeowner coordinating between separate companies, the entire team works toward the same goal of creating a finished space that reflects the client’s needs and expectations.
Life Outside JBDB
Outside of work, I love to cook, try new restaurants, or go to different events with my friends. In the summer, I like to spend time outside, like playing beach volleyball, getting a drink on a patio, or heading up to our family friend’s cabin.
Posts by Morgan Longhenry


September 2, 2026 | Blog
Love It Or Leave It: Should You Follow Remodeling Trends in Your Renovation?

September 10, 2026 | Parade of Homes
JBDB Featured in the 2026 Parade of Homes Remodelers Showcase
April 3, 2025 | Interiors, Lower Levels, Outdoor Living Spaces
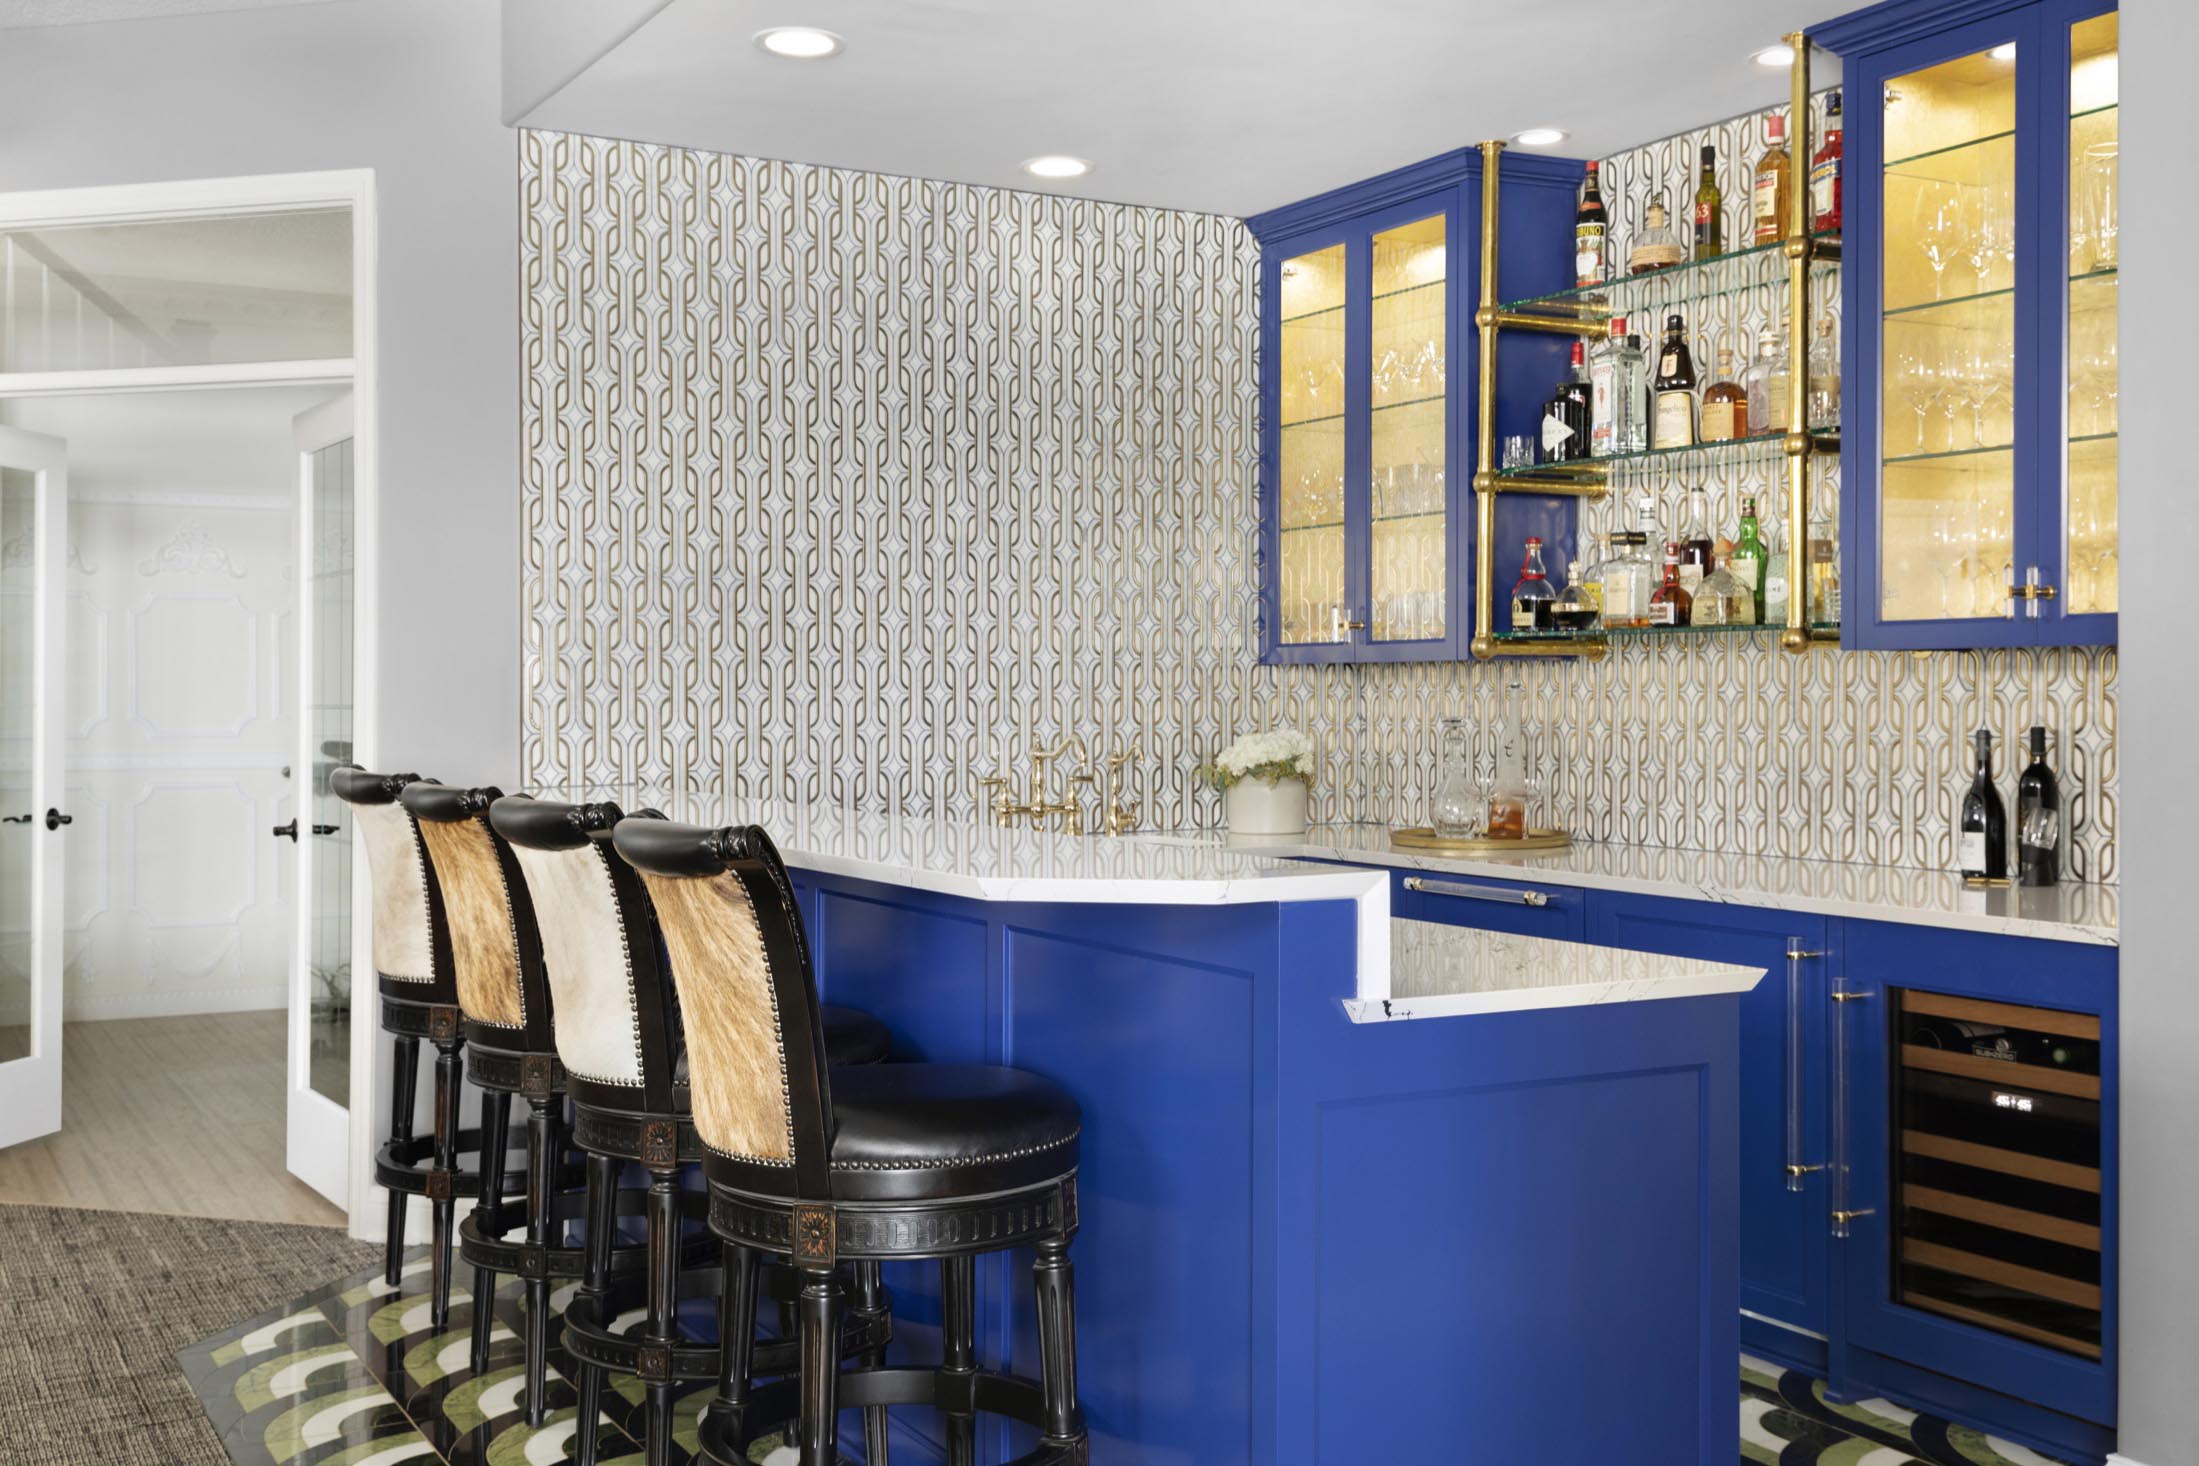
Wet Bar vs. Dry Bar: Making the Right Choice for Your Home


November 24, 2025 | Blog
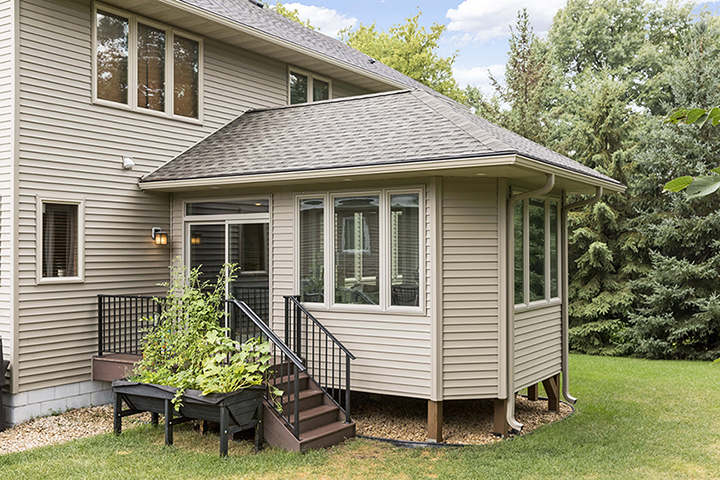
Split-Level Chic: Breathe New Life Into Your 70s or 80s Suburban Home

April 23, 2024 | Bathrooms
Transforming Your Minneapolis Bathroom: Should I Replace My Tub With a Walk-In Shower?

April 16, 2026 | Blog, Outdoor Living Spaces
Choosing an Outdoor Fireplace in the Twin Cities: Fireplaces, Fire Tables, and Fire Pits


May 26, 2026 | Blog, Home Additions, Interiors
Built-Ins vs. Freestanding Furniture: Should You Add Built-In Storage?

July 21, 2026 | Exteriors, Home Additions, Interiors, Lower Levels
Summer Home Renovations: How to Plan and Set a Timeline for Summer Remodeling


August 27, 2026 | Blog, Kitchens
Pantry Renovations: Designing a Pantry that Finally Keeps You Organized

September 29, 2026 | Blog
Just a Trim! 6 Unique Millwork Molding Ideas to Add Character to Your Dining Room