
When updating your master suite, there are many different approaches to transforming a simple space into a room that is truly your own. Whether you are looking to update your floor plan to accommodate an ensuite bathroom or a larger closet, or if you would like to rework your existing footprint to make better use of the space you have, here are some important design recommendations that you will want to consider before getting started:
- Get Specific with Storage
A current home renovation trend is the desire for a custom designed closet. Lack of space is a common problem that many are faced with when designing a master bedroom.
To create the most effective storage solution for your needs, it is important to ask: How do my significant other and I currently store our items and clothing?, Do our garments need to be hung a certain way?, What items in particular are we looking to store in our room?. From there you can decide on whether you should consider options like built-in cabinets or floor to ceiling shelving to meet your storage needs. Taking these functional items into account at the forefront of a project will make all the difference once your renovation is complete.
- Explore New Bathroom Trends
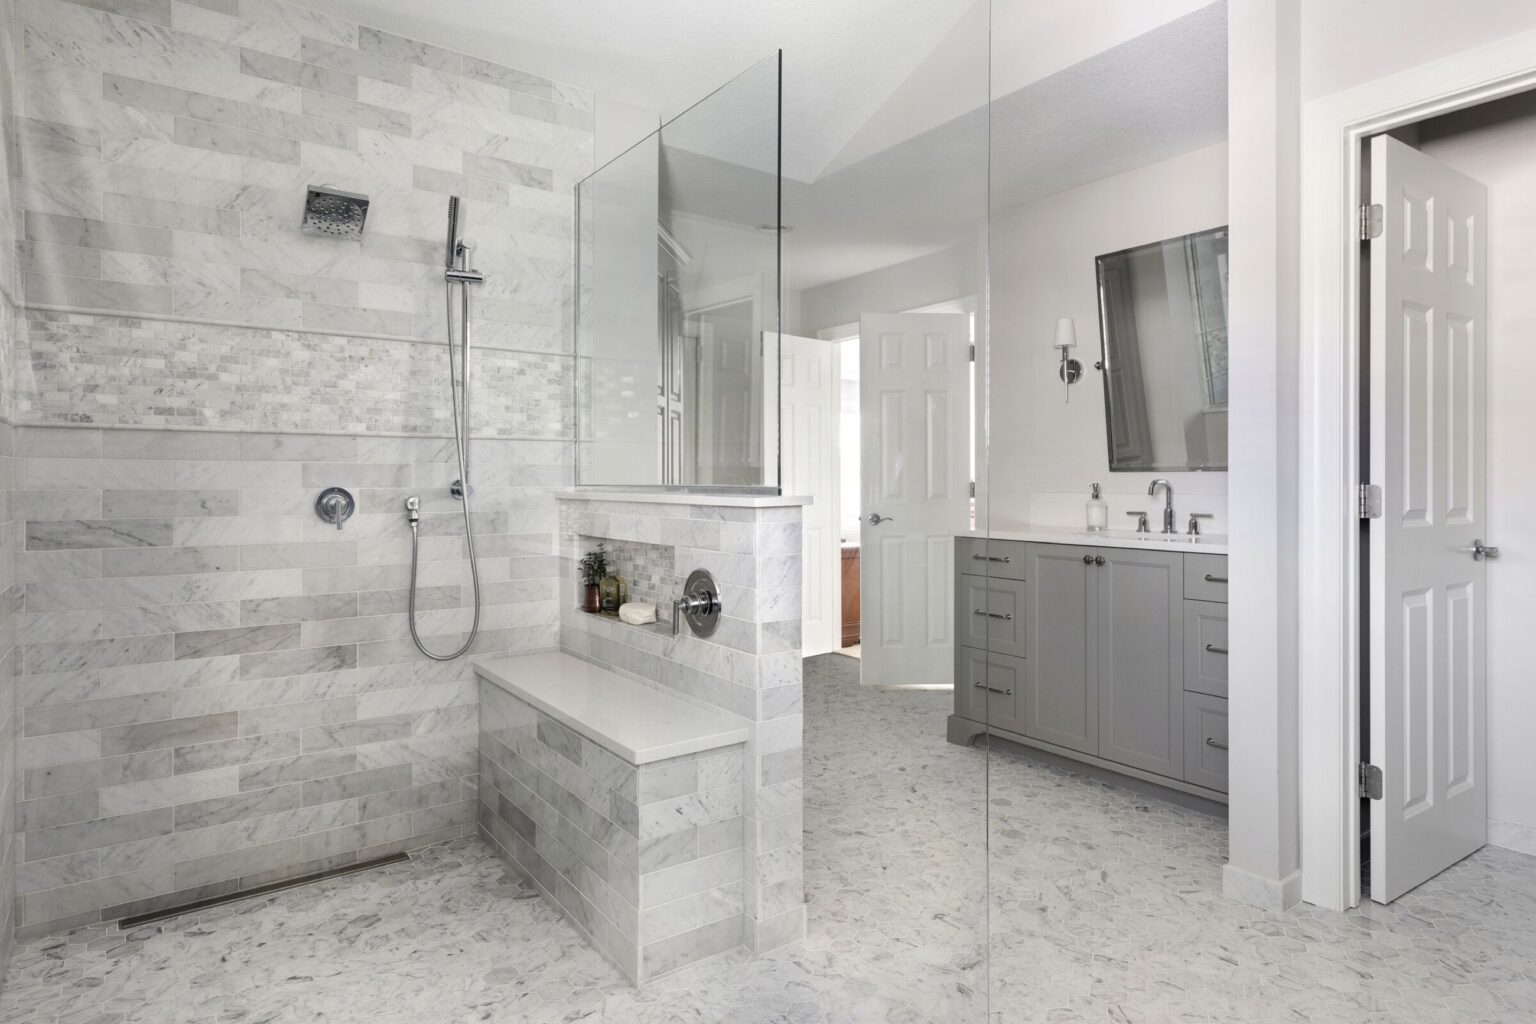
An ensuite bathroom renovation can transform the feel of the entire master suite. In fact, some of the newest trends in bathroom design are similar to that of a beautiful hotel suite or even a spa.
“Increasingly, we are seeing homeowners craving that same pampered feeling in their master bathroom that they experience when they are away,” says Emily Thull, designer at JBDB. These luxurious bathroom trends include large, walk-in showers, heated tile flooring, and spa-like, free standing bathtubs. “All of these updates can be made to reflect our clients’ own personal taste, whether it’s more vintage, contemporary, simplistic, or luxurious,” Emily explains.
In addition to matters of updates and personal taste, Emily also advises homeowners to consider the functionality of the bathroom; not necessarily in what purpose will it serve, but who it will be serving.
“It is important to consider the amount of care and maintenance that goes into it. If your master bathroom will be used mainly by only you and your spouse, a gorgeous, free-standing bathtub may be well within reason. However, if the bathroom will be shared with kids or even a dog, then maybe take a step back and reconsider the best materials to use or if there may be a more suitable alternative option,” says Emily.
- Consider Smart Home Technology
With new developments in technology, many are looking to make certain updates to their home to best fit their personal needs. Smart Home Technology is very popular in interior design right now and many would like to take full advantage of all these new technological advancements in their home.
“Different smart home platforms allow for one to open their blinds, turn off lights, and even turn their showers on to a specific temperature by just asking “Alexa”. There is also the added convenience of installing USB ports in bedrooms so there is always an available place to charge phones and tablets, without the worry of sharing electrical outlets,” says Emily.
- Keep Your Schedules in Mind
If the master bedroom will be shared, chances are the schedules of those sharing the room will differ on occasion. While this may not seem to be a relevant concern when it comes to remodeling your bedroom, a master suite can be made to accompany your unique lifestyle.
Consider what a typical day looks like for your family. If you and your significant other have opposite schedules, the design of a bedroom layout can (and should) reflect this. For example, creating access to the closet from the bathroom allows you to go about your morning routine without being disturbing.
As Emily says, “It is important to let function guide the design.”
- Put Your Trust in the Professionals
With any type of home renovation, it is important to rely on the expertise of professionals in the field to be certain that the end result is exactly what you are looking for. An experienced interior design team can help you better understand how you use your master suite and create a space that perfectly compliments your design tastes and lifestyle.
Bedroom remodeling can be an overwhelming process, even more so if you are hiring separate companies to handle various aspects of the job. The professionals at James Barton Design Build Inc. function as one professional team, handling every aspect of the remodel from design to production while understanding building codes, layouts, what materials to use, and what will look best in your home. The end result is one of cohesion and professionalism, and will be uniquely tailored to your own taste and your own needs.
Contact the JBDB team today if you are ready to create your own dream master suite!