
Reviewed By:
Does it feel like your kitchen counters are always filled with air fryers, crock pots, paper towels, and cereal boxes? While reorganizing your pantry and adding new shelves can help for a while, many homeowners find that the same organization issues keep coming back.
When we work with homeowners who want better kitchen storage, it’s rarely because they have too much stuff. It’s because Minnesota homes aren’t always designed with storage that accommodates buying in bulk from Costco or Sam’s Club or stashing appliances that only get used a few times a year. Let’s explore how a kitchen pantry renovation can help you keep everything organized and finally stop making workarounds.
The Design Problem with Twin Cities Pantries
With many home designs in Minnesota, the pantry (if you have one at all) is often in a transitional space between the garage or mudroom. This means shelves designed for food storage end up being catch-alls for bags, seasonal gear, cleaning supplies, keys, mail, and other items.
In the Twin Cities, homes built between the 1920s and 1950s often have tiny reach-in pantries that are no bigger than a coat closet. Homes built in the 80s and 90s tried to improve on pantry designs by creating larger, dedicated spaces in the corner of the kitchen or in an adjoining room. However, awkward layouts and less-than-ideal shelving often make these spaces difficult to use.
Regardless of when your pantry was built or its design, Minnesota pantries also tend to have a problem with insulation. If your home was built before the 90s or your pantry was added later into an entryway or enclosed porch, it often will be positioned against an exterior wall or unheated garage. This means cold air radiates in during the winter, which can affect food storage.
| Designer Insight: With kitchen remodeling trends leaning towards a clean, open aesthetic, it’s not uncommon for homeowners to reduce the number of upper-level cabinets they have or remove them altogether. This only works if the pantry and lower cabinets have enough space to accommodate everything. |
Choosing Your Pantry Renovation Path
If you’re unhappy with your current design or you’re dealing with a kitchen that doesn’t have a dedicated pantry, you have a few options. The best choice will depend on whether you want to work with your existing footprint or make structural changes.
Transforming the Pantry You Already Have
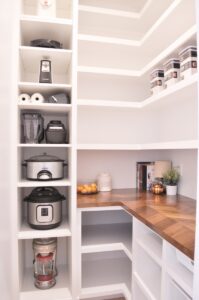
If you have a closet pantry or an angled corner room in your kitchen, a kitchen remodeler can make drastic improvements even without changing the footprint. Options include:
- Swapping out builder-grade wire racks with solid wood built-in shelving that holds everything securely.
- Adding roll-out drawers, built-in lazy susans, and “appliance garages” so everything has a dedicated space.
- Removing an outswing door with a pocket door or barn door to give you easier access.
- Adding vertical storage that reclaims awkward or unused space.
- Removing existing door framing to expand a narrow closet entry for easier access.
Claiming Square Footage from an Adjoining Space
If you have an underutilized space near your kitchen, a kitchen remodeler can reconfigure your layout to expand the pantry. This can include taking space from a large hallway or mudroom or extending the footprint of the pantry into an underused dining room.
A design-build firm can also create a pantry-mudroom zone that shares the same space. However, to keep wet, salt-covered boots and bulky winter coats from overtaking the food storage area, you will want to design the pantry with enclosed cabinets or doors. This doesn’t just help keep dirt at bay, but also helps keep your food stored at a stable temperature as warm or cold drafts come in with the mudroom door opening.
| Designer Insight: If you’re planning an open concept kitchen, the pantry often needs to be reconfigured to support the design. An existing pantry may need to change locations or take on a new footprint to create the open concept feeling. |
Building an Addition for a Pantry
If your home doesn’t have a pantry, one of the best solutions is to build a bump-out addition to create space for one. This allows you to create more storage without tapping into your kitchen’s square footage. The benefit of an addition is that you aren’t limited by space or dimensions. It allows you to create a fully custom pantry that meets all your storage needs.
Pantry Door Ideas: Choosing the Best Option
Whether you decide to reconfigure an existing pantry, change the layout by moving its walls, or build an addition to accommodate your kitchen storage, the door is an important part of the design. Here are some of our favorite door options for a pantry remodel.
- Pantry Barn Door. Barn doors are ideal for narrower pantry areas and also work well with farmhouse-style kitchens. Not only do they make a wide pantry more accessible, but they can also become a focal point of the room or blend into your kitchen’s surrounding design.
- Pantry Pocket Door. Also known as a hidden pantry door, pocket doors disappear into the surrounding walls. By occupying less space and offering an understated, simple addition to your kitchen’s functionality, they are a great option for narrow spaces. As an added benefit, you can leave your pantry open without losing space around the door.
- Glass Pantry Door. Glass can be a great middle-ground for homeowners who want visibility without leaning into a fully open-concept pantry. For homeowners who want glass but don’t want their pantry shelves in constant view, frosted, etched, or fluted glass can be great alternatives.
- Blended Pantry Door. Your pantry door doesn’t have to stand out from the rest of the kitchen design. Blend it into the rest of your cabinetry for a streamlined look that visitors won’t even recognize as a pantry. Using consistent hardware across your kitchen helps solidify a unified look that ties the whole room together.
- No Pantry Door. Some homeowners prefer to remove the door entirely so their items are easily within reach. This concept can be a useful alternative for homeowners as long as the interior has a clean, organizational layout.
Creating the Perfect Pantry: Design Tips to Keep in Mind
For more advice on creating an ideal pantry, we talked to JBDB’s lead designer, Morgan Longhenry. Here are a few of our favorite tips from Morgan.
#1: Design for what you have now
Morgan suggests you pay attention to what is currently taking up counter space in your kitchen. “If you have a coffee maker, toaster, or other smaller appliances, take those into account as you’re planning your pantry,” she said. “Include them in your design plan, so you know they have a designated place in your new pantry.”
#2 …But be flexible for what you have later
“I’d generally recommend adjustable shelving in a pantry, because you will want to keep this space versatile,” Morgan said. “What you have in there today, you might not have in three months. Don’t get so custom that you can only store certain things a certain way–you want to retain a certain amount of flexibility.”
#3 Think about the extras
Do you use lots of produce? Consider adding some wire vegetable drawers to your kitchen pantry design.
Do you bake all the time? Maybe add in a countertop for your mixer and baking supplies.
Do you host a lot of get-togethers? Tucking a beverage fridge away in the pantry is a great solution.

#4 Have fun with the design
Since it’s a small space, Morgan says a pantry is a great space to have a little fun. “If you’re doing cabinetry, you can do a brighter color,” she said. “Since a pantry door is closed most of the time, the color palette isn’t going to compete with the rest of the kitchen.”
Ready to Design a Pantry That Works for Your Everyday Life?
Whether you are looking to optimize an existing angled corner closet, tap into unused square footage from an adjoining room, or reconfigure your entire kitchen layout, a well-designed pantry can transform how your entire main floor functions.
At James Barton Design-Build, our team helps Twin Cities homeowners look beyond organization hacks to build custom, structural storage solutions that last. From solving winter thermal issues to integrating seamless appliance garages and custom millwork, we handle every detail of the design and construction process.
Explore our recent kitchen renovations to see how we’ve helped Twin Cities homeowners get the most from their space, or contact our design team to schedule a consultation and start planning your project.
"*" indicates required fields