As your family grows and your living arrangements change, you may find that your home needs to accommodate more people than it was originally designed for. With multigenerational living becoming more common, you might need to make room for an aging parent, plan ahead for aging in place, or expand your home to accommodate adult children or extended family.
While a traditional home addition can provide more room, families often need more privacy and space than an addition can provide. In this situation, an accessory dwelling unit (ADU) might be the perfect option for giving your family the flexibility and independence they need.
Considering expanding your home? Check out our portfolio to see how James Barton Design-Build creates extended living spaces designed around your family’s needs.
What Is an Accessory Dwelling Unit?
An ADU is a self-contained living space that’s located on the same lot as a single-family home. It is designed to function as a completely separate and independent residence rather than simply providing extra bedrooms or living space.
Some people interchangeably refer to ADUs as granny flats or in-law suites. While they can serve similar purposes, an ADU is a specific type of residence and has to meet certain requirements.
Legally, an ADU must have:
- A kitchen or cooking facilities.
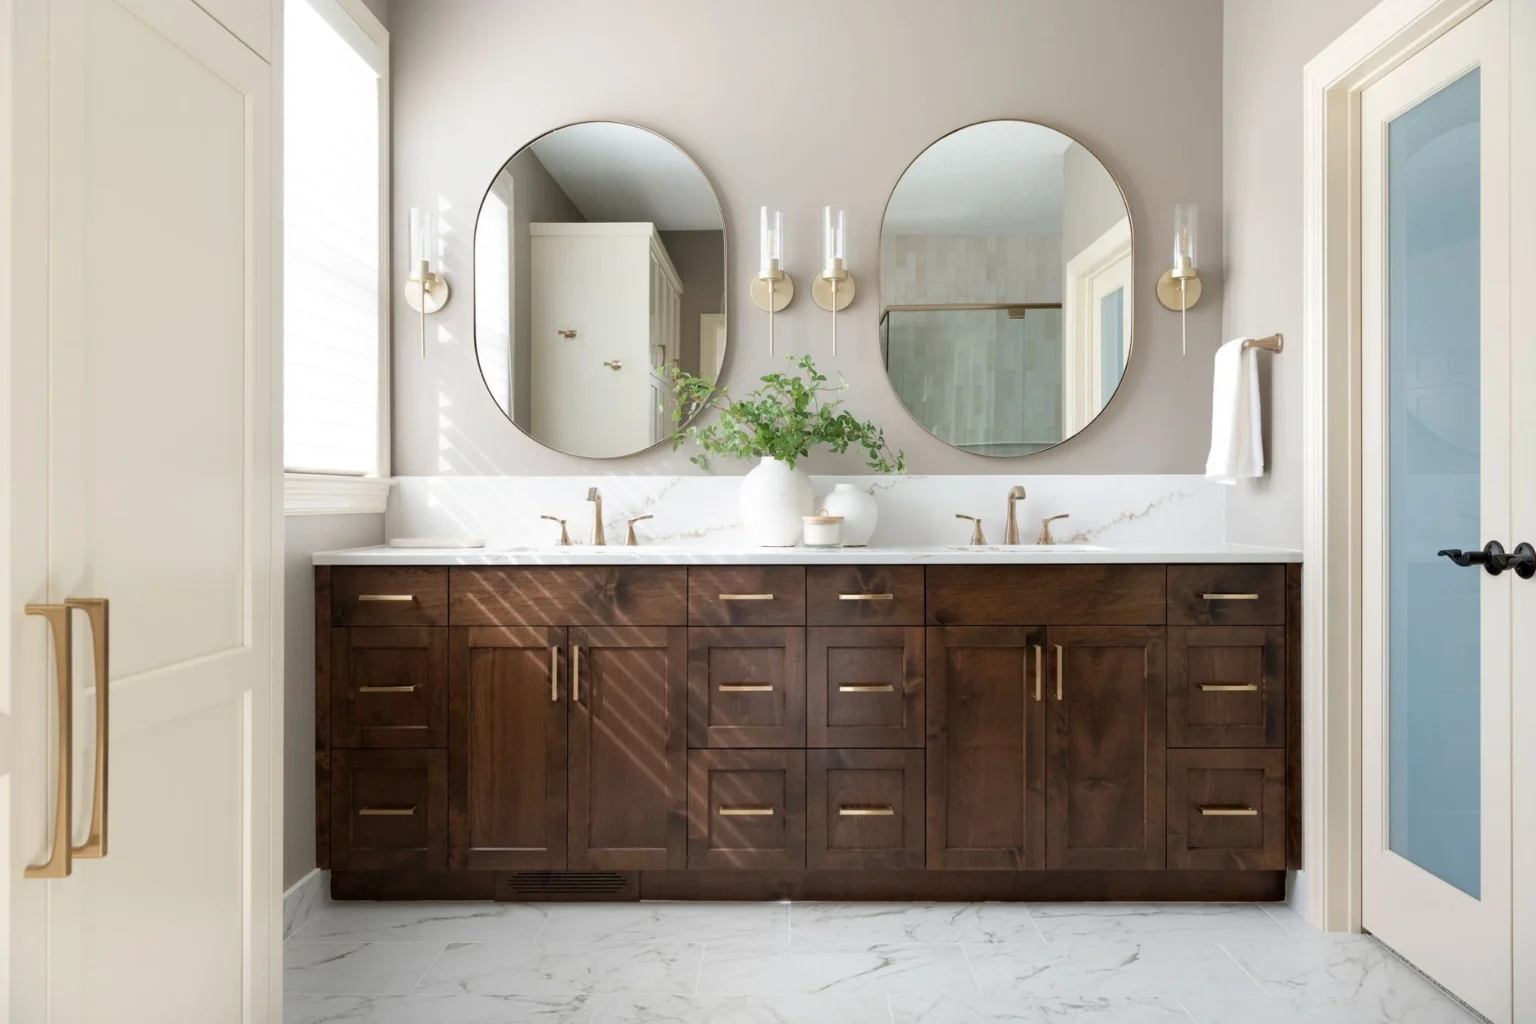
- A bathroom.
- A sleeping area.
- A living area.
- A separate entrance from the primary residence.
It’s important to understand that you don’t legally need to build an ADU to have multiple generations of your family living on the same property. The distinction matters simply because ADUs are subject to different zoning and building requirements than standard home additions.
Accessory Dwelling Unit Types
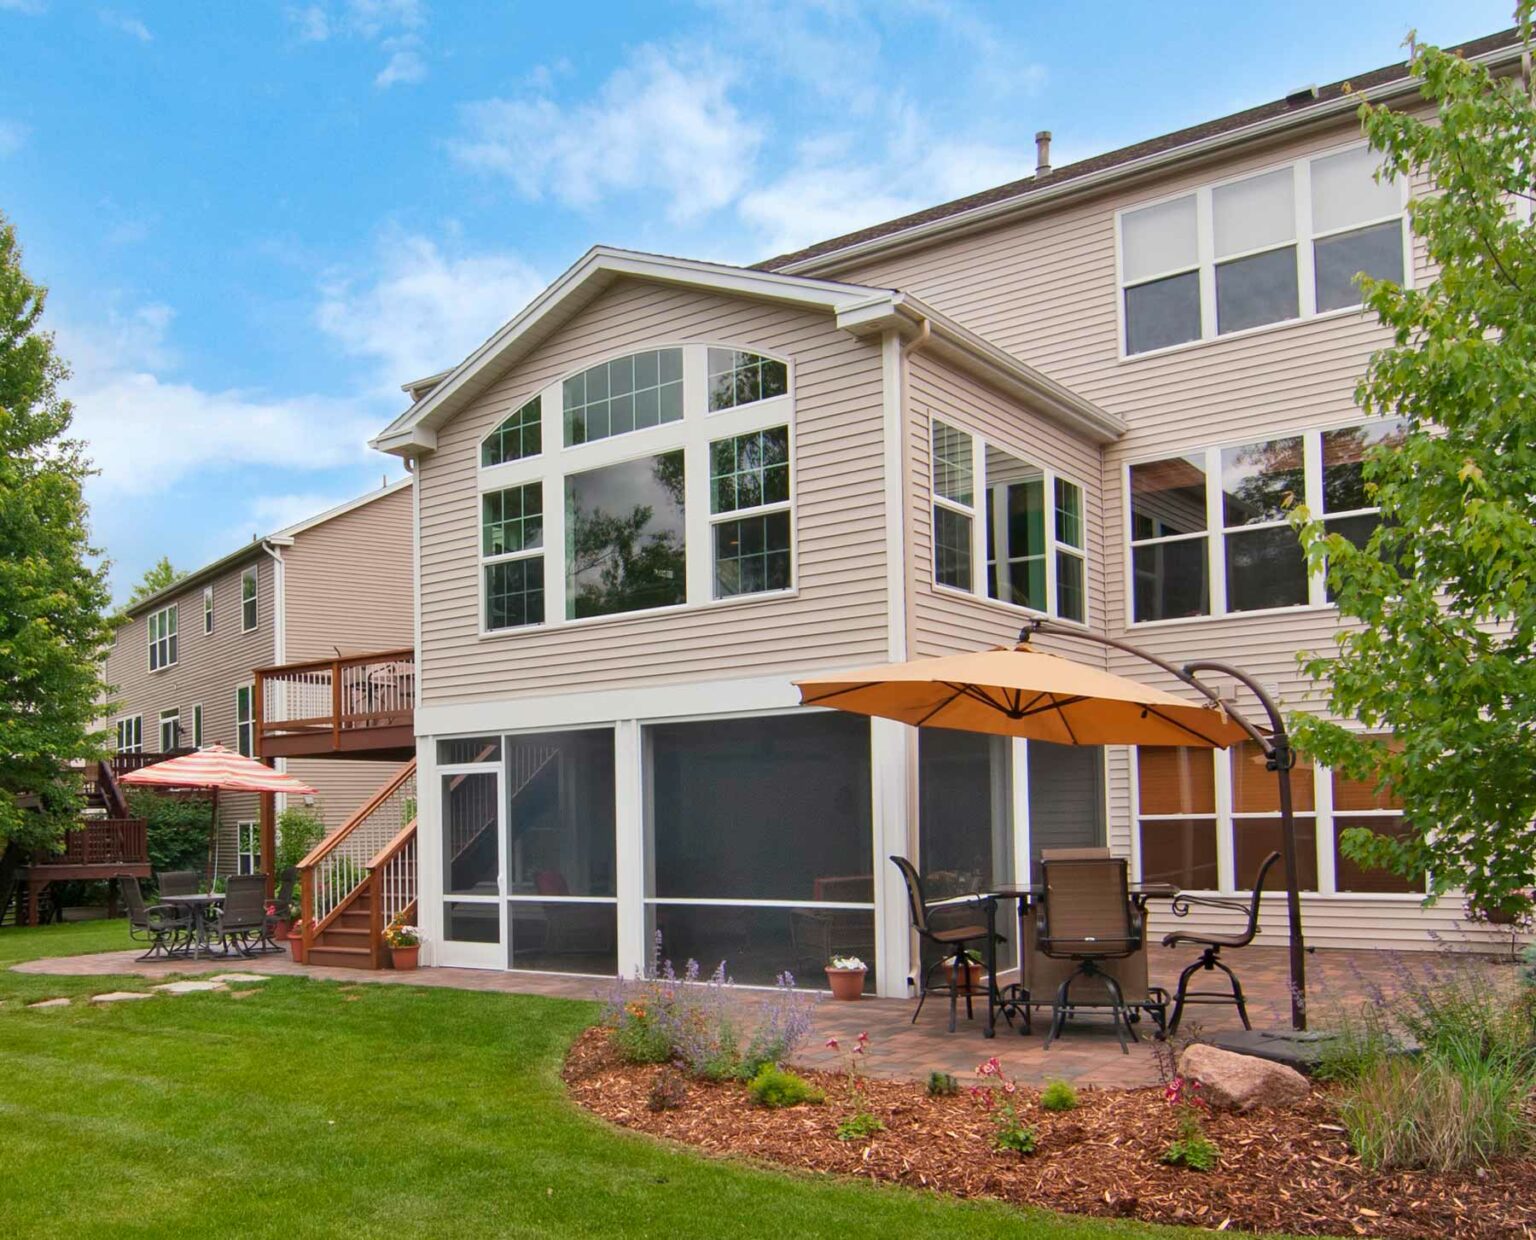
While an ADU is required to have all the amenities you would need to live independently, it doesn’t physically need to be a separate structure on your property. In fact, ADUs can be attached to your home much like a regular addition. The main types of structures include:
- Detached dwelling units. Constructing a completely separate residence built on your property.
- Attached dwelling units. Building a home addition with all the amenities an ADU requires.
- Internal dwelling units. Creating a separate living space in the basement or attic of your home.
- Converted dwelling units. Renovating a separate structure, such as a garage, into a residence.
The best type of structure depends on your home and lot layout. Some homes will naturally accommodate an attached ADU, while others work best with a separate structure. For example, building an ADU in the backyard may be an ideal option if you have a large lot, while homes with a smaller lot may only be able to accommodate an internal unit.
What to Know Before Planning an ADU
Building an ADU can be a practical way to create more living space without buying a second property. However, it takes some planning to get the most out of your investment. Here are a few things to consider.
- Your lot size. Even if local zoning laws allow ADUs, not every property has room for one. Most Twin Cities suburbs have regulations about the percent of your lot that can be covered with impervious surfaces (including buildings) and the distance that structures must be from the property lines.
- Utility connections. Because an ADU needs electricity, water, heating, and plumbing, projects can be more complex and expensive than standard home additions. While you can typically share a utility meter with the main house, an ADU almost always requires its own dedicated electrical subpanel inside the unit to meet electrical codes, and may require upgrading your home’s overall electrical service.
- Structural requirements. Converting a basement, attic, or garage may seem more straightforward than building a new structure. However, the space may still need insulation upgrades, egress windows, or added structural support.
- Design limitations. Most Twin Cities suburbs have rules about the height and size of your ADU. In most cases, units can’t be over 800 to 1,000 square feet, and the structure generally must be shorter than your primary residence. On top of that, the unit usually needs to match the color, architectural style, and roof pitch of your home.
- HOA rules. Zoning laws might allow you to build an ADU on your property, but your homeowners association might not. HOA rules are often stricter than zoning regulations about detached buildings, additions, and converted garages.
- Tree coverage requirements. Some suburbs have strict rules about cutting down trees to accommodate new structures.
A Note on Renting Out ADUsSome people want to build an ADU as a way to earn rental income, either from long-term tenants or short-term Airbnb-style rentals. However, most suburbs in the Twin Cities have rules about rentals. Almost all suburbs require the property owner to live on site, either in the ADU or the main residence. You can’t rent both units to separate tenants at the same time. Bloomington, Edina, Eagan, and Apple Valley explicitly ban short-term rentals. Meanwhile, Roseville, Prior Lake, and Golden Valley have minimum stay requirements (such as not allowing rentals of less than 30 days) that effectively ban short-term rentals. Even in suburbs where there’s not an explicit ban on rentals, you may need to navigate strict licensing systems to rent out your home or ADU. |
Understanding the ADU Permit Process in the Twin Cities
While zoning laws apply to what and where you can build, it’s also important to understand the permitting process for ADUs. Because a dwelling unit is an entirely independent residential space, the process is more involved than other renovation projects.
This is one of the biggest benefits of working with a design-build firm instead of trying to coordinate the process yourself. At James Barton Design-Build, we handle the entire process from architectural drawings to submitting permit applications and coordinating with inspectors.
However, it still helps to understand what happens during the permitting process.
- Pre-application phase. We review your lot’s zoning constraints, obtain a certified property survey, and check for utility easements and setback requirements to confirm what your municipality will permit on the lot before design begins.
- Design and zoning plan. Architectural blueprints are drawn up, and you review the design. Blueprints and site plans are submitted to the city planning department for review.
- Plan review. After the construction plan is submitted, the city reviews the technical details. As a homeowner, you simply have to wait through this process while we coordinate any adjustments.
- Permit is issued. When approved, your permit is issued, and construction can begin. We coordinate schedules and inspections throughout the process so you don’t have to.
ADU Frequently Asked Questions
Can I have an ADU on my property?
Whether you can have an ADU on your property depends on your lot size, setback requirements, easements, and other factors. Because each city has its own requirements, check with your planning or building department before making plans.
Can an ADU be a primary residence?
Yes, an ADU can generally be used as your primary residence because it has the amenities needed to function as an independent living space. Check your city’s owner-occupier requirements for specific rules.
Does an ADU have to have a kitchen?
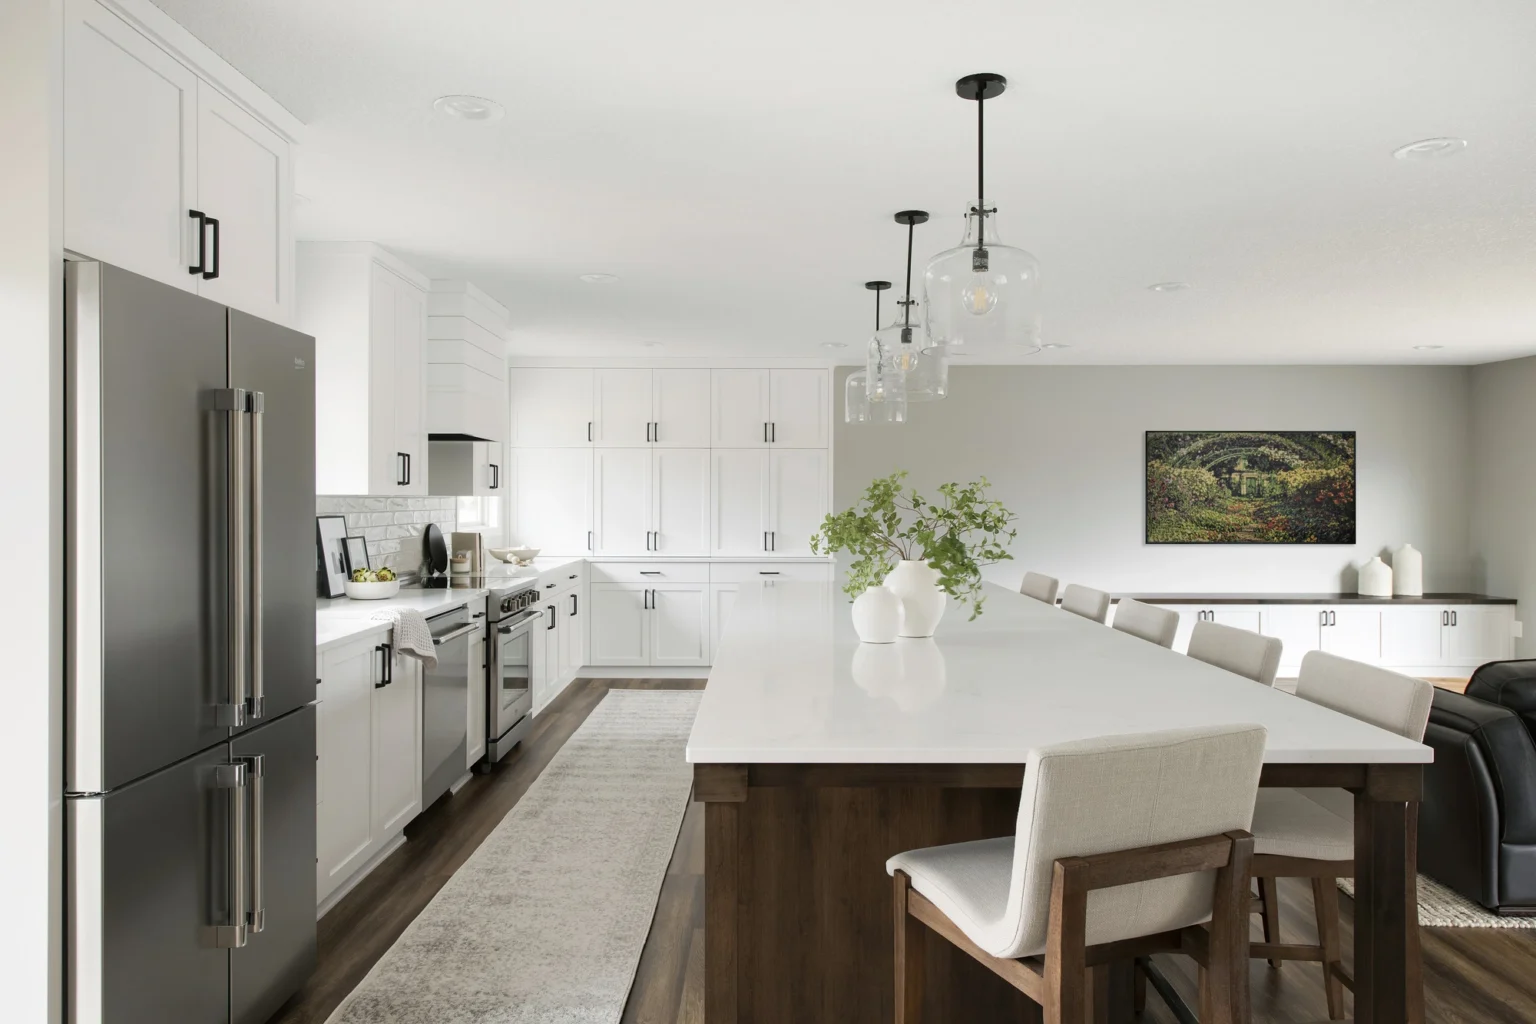
Yes. An ADU must have a kitchen or cooking facilities. Rules can vary, but this generally includes a sink with hot and cold running water, counter space for food prep, cabinets for food storage, a refrigerator, and a stove or cooktop. A standalone microwave, toaster oven, hot plate, or mini fridge does not meet the requirements of a “kitchen.”
How does an ADU affect resale value?
An accessory dwelling can make a property more appealing to buyers who need extra space for family members or want a private guest suite. While it can increase your appraised property value, it doesn’t automatically give you a full return on your investment.
Does an ADU affect property taxes?
Yes. An accessory dwelling counts as additional living space, which can increase your property value and therefore your taxes.
Can an ADU be sold separately from the primary residence?
No. An accessory dwelling is considered part of your main property. It can’t be sold as a separate home or divided into its own property parcel. An ADU is included when you sell your home.
Design an ADU that Meets Your Family’s Needs
Adding an accessory dwelling unit gives your family more options now and in the future. However, the permitting, planning, and construction process requires a partner who knows how to navigate the process.
At James Barton Design-Build, we take care of the entire process from initial feasibility and design to permitting and construction. Whether you are creating a suite for aging parents, planning for independent living, or adding a flexible space to your property, our team designs ADUs around how your family lives.
Ready to explore what’s possible on your property? Contact our team to request a design consultation and start planning your ideas.
"*" indicates required fields