

Reviewed By:
Adding heated floors is one of the best ways to make your home more comfortable and luxurious. With long Minnesota winters, even the best-insulated rooms can feel chilly on below-zero days. And because floor heating systems are highly desirable in the Twin Cities, they can also make your home more appealing when you sell.
If you’re thinking about adding in-floor heating in the Twin Cities, this guide walks you through everything you’ll want to consider, including system types, the best rooms to heat, and how it affects your project scope.
What to Consider Before Adding Radiant Floor Heating
Adding in-floor heat can make your home more comfortable and energy-efficient, but it’s important to think about the potential drawbacks first. Knowing what to expect can help you plan your renovation with fewer surprises.
- Adding radiant heat requires installing heating coils beneath the flooring. This can raise the height, which may require flooring transitions between rooms.
- Radiant flooring only provides heat. You still need a separate air conditioning system to cool your home in the summer.
- Not all flooring types are compatible. Flooring such as laminate, LVP, and engineered wood can only be used if they are manufactured with an adequate heat rating.
- Heated floors will affect your project scope. Adding below-floor heat is more expensive because of the materials themselves, and because installation takes longer than traditional flooring.
When planning a master bathroom renovation, adding radiant heated floors generally increases the budget by about $5,000 to $7,000 on top of standard tile or luxury vinyl plank installation. — Morgan Longhenry
Types of Heated Floor Systems
Systems for heating your floors fall into two main categories.
- Electric radiant floor heating is wired into your home’s electrical panel and heats your home through cables or mats installed under your flooring.
- Hydronic radiant floor heating uses water that’s warmed by a boiler, water heater, or heat pump. The hot water warms your home by traveling through PEX tubing installed under your floors or, if you have concrete floors, within the slab itself.
Electric systems are easier to install, which makes them generally more affordable. Installation simply requires a dedicated circuit breaker and a thermostat.
On the other hand, hydronic systems require a dedicated heat source. You might already have a water heater in your home, but you can’t run floor heating water through the same system as your drinking water. There are a few reasons for this.
- Tap water is oxygenated, which can cause damage to floor heating circulator pumps.
- Recirculating any water that sat stagnant in your floors can introduce bacteria into your tap water.
Because of this, hydronic systems require a dedicated boiler separate from your drinking water system, or a combination boiler that keeps the water sources separate and prevents mixing, protecting your tap water.
Which System is Better for Renovations?
Because electric systems come in a variety of configurations, it’s easier to retrofit your home with electric mats than to install PEX for a hydronic system. The simplicity of adding a dedicated circuit means that electric systems are often used when you want to renovate a single room with in-floor heating.
Hydronic systems are often used in new construction because it’s easier to install piping simultaneously with the rest of the home’s plumbing system. They’re also commonly installed in basements, where tubing can be incorporated into or placed on top of the concrete floor.
However, that doesn’t mean you can’t install a hydronic system during a renovation. You can use low-profile panels with slots for tubing above your subfloor without completely tearing out your floor down to the joists. However, it’s usually hard to justify the cost of installing a dedicated water heating system for a single room.
Is One System Better Than the Other for Minnesota?
When renovating your home in the Twin Cities, you also have to think about heating costs, not just the expense of the system itself. With Minnesota’s expensive electricity rates, it typically only makes sense to use electric systems if you’re heating one or two rooms. For large spaces, hydronic systems are far more affordable to run long term, especially if you have natural gas for your water heater.
Ongoing maintenance can also affect your choices. Electric mats themselves require no maintenance after they’re installed, but GFCI sensors and thermostats that run the system may need to be replaced. On the other hand, hydronic systems should be inspected annually to check how the pump and boiler are working.
In terms of comfort, you should keep in mind that electric systems heat up quickly and can be programmed like an alarm clock to turn on before you wake up. Hydronic systems, on the other hand, take hours to change the room temperature. Because they take so long to warm up, you generally run your system continuously through the winter so your home stays at a comfortable temperature.
Best Rooms to Add Heated Floors
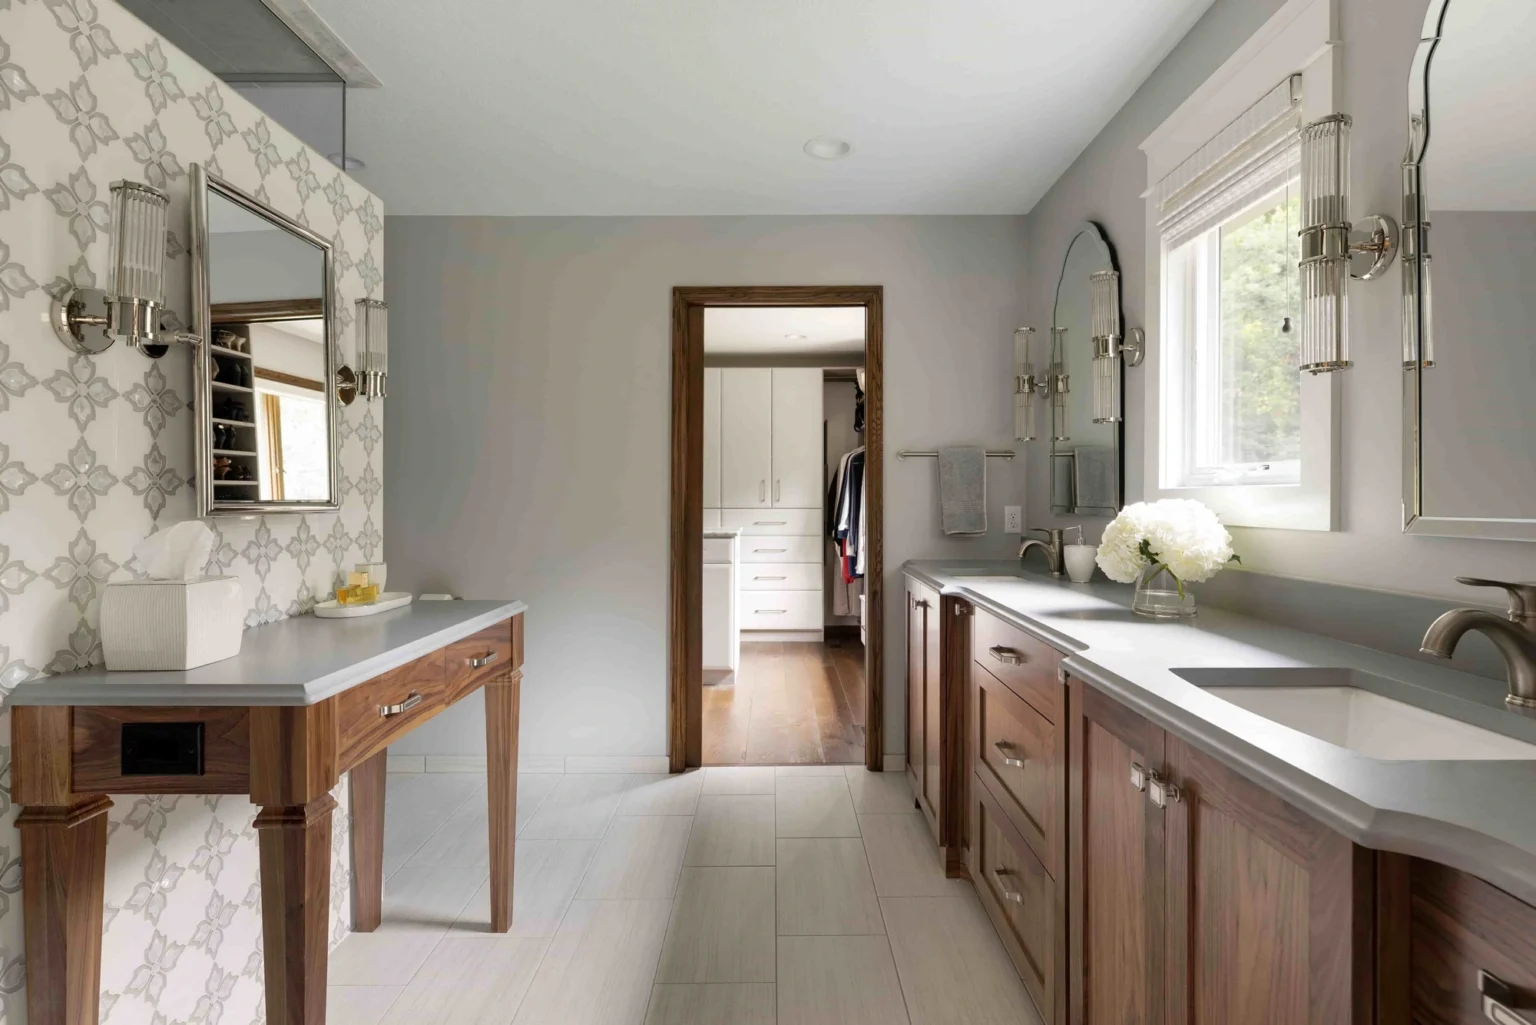
You can add heated flooring in virtually any room you want. However, the bathroom is arguably the most popular room. A heated bathroom floor is much more comfortable than stepping onto cold tile. And as a small space, it’s easy to add electric heating during a renovation.
You may also consider adding in-floor heat in other areas of your home, such as:
- Kitchens, especially if you have cold tile flooring.
- Basements, which are often difficult to keep warm, as heat from forced-air systems tends to rise to higher levels.
- Mudrooms and foyers, as heated flooring helps water from wet boots evaporate more quickly.
- Home additions, which are often difficult to tie into your existing ductwork without modifying your entire HVAC system.
What Types of Flooring Can You Use?
When planning a renovation with in-floor heating, it’s also important to think about the types of flooring you can use, as this can affect your overall design choices. Heated flooring works best with ceramic and porcelain tile, which conduct heat well and withstand high temperatures.
Engineered hardwood flooring can be a good choice as well. Because it’s made from multiple cross-grain layers, it withstands shrinking and gapping as the floor’s temperature changes. On the other hand, solid hardwood is not ideal because it’s highly sensitive to changes in heat and humidity.
For most other flooring types, you need to check the manufacturer’s heat ratings to make sure the material is compatible. Materials like luxury vinyl plank (LVP) and luxury vinyl tile (LVT) typically can’t exceed 85°F without buckling, expanding, or releasing volatile organic compounds (VOCs).
When Is the Best Time to Add Heated Floors?
Adding in-floor heating is the most cost-effective when you’re already removing flooring as part of a larger project. That’s why most homeowners add floor heating as part of a renovation.
Electric heating elements are easy to install if you’re already replacing the flooring during a remodel. However, hydronic systems are still a little more involved, even if your renovation involves replacing the floor. Hydronic systems are easiest to install during a full gut renovation when your home is already down to the studs.
As an indoor project, you can add in-floor heating at any time of year. However, it’s important to think about whether the project will interrupt your home’s heating system. If you’re replacing your main source of heat with a hydronic system, winter installation can be more disruptive.
Design a Cozy Dream Space with James Barton Design-Build
Adding heated floors is one of the best ways to make your home feel more comfortable and inviting. While the process is more involved, in-floor systems don’t affect how your finished space looks. Our designers account for any differences in floor levels so that your new space feels cohesive with the rest of your home while providing the luxurious comfort you’ve always wanted. And with countless options for tile and other heat-resistant materials, you can create the exact look you’re going for.
Want to see what’s possible for your space? Explore our bathroom remodeling portfolio for inspiration or reach out to our team to talk about your design ideas.
"*" indicates required fields
Dreaming of an Open Concept Floor Plan? Design Tips to Bring It All Together
October 20, 2026
The Ultimate Pocket Door Renovation Guide
October 14, 2026

Custom Storage Ideas for Kitchen Renovations
October 2, 2026