Families grow and change all the time, but your home doesn’t always keep up with your needs. Making room for in-laws, grandchildren, or adult children doesn’t have to mean moving to a larger home. Building an addition lets you stay where you are while creating enough space for everyone. However, not all home additions are created equal.
If you’re planning on expanding your home to accommodate more family members, it’s helpful to understand your options. Let’s take a closer look at home additions, accessory dwelling units (ADUs), and in-law suites so you can choose the best design for your family.
ADU vs. In-Law Suite: What’s the Difference?
ADUs, home additions, and in-law suites are all intended to create more space for your family. However, they do this in different ways.
Some people refer to ADUs and in-law suites interchangeably, which can make it confusing to know which option is best. While they serve similar purposes, they are designed differently to meet different needs. Here’s how all three options compare.
| Feature | ADU | Home Addition | In-Law Suite |
| How It’s Constructed | A completely separate structure, a converted attic/basement, or a home addition with amenities (see below) | A physical expansion of your home’s existing footprint, either as an expanded room, new wing, second story, or bump-out | An addition or converted space directly connected to the home |
| Level of Privacy | Completely private | Depends on design | Semi-private |
| Required Amenities | Kitchen, bathroom, sleeping area, living area, and separate entrance | None, but can be designed based on your individual needs | None, but typically includes a bedroom, bathroom, sitting area, and potentially a kitchenette (not a full kitchen) |
| Legally considered a Separate Residence | Yes | No | No |
| Shares Utilities with Primary Residence | Can share the main utility meter, but typically requires its own dedicated electrical subpanel inside the unit | Yes | Yes |
| Adds Square Footage to Your Property | Usually | Yes | Sometimes |
| Zoning and Permitting Challenges | Strictest requirements with a longer approval process and more municipal regulations; may be prohibited outright by HOAs | Generally straightforward, provided it can meet property setback requirements and building codes; may be restricted by HOAs | For converted spaces (basement/attic renovation), permitting is generally the same as a standard home renovation |
| Can Be Rented Out | Depends on local regulations for short-term and long-term rentals | No | No |
Read our guide to ADU construction for more information on designing, permitting, and building an accessory dwelling unit.
Is an In-Law Suite the Same as a Home Addition?
The main difference between a standard home addition and an in-law suite is how you intend to use the space. Home additions can be designed as 3-season porches, family rooms, expanded master bedrooms, bathrooms, or virtually any other purpose.
An in-law suite is intended to give a family member their own semi-independent living space. Depending on your home’s layout and your family’s needs, an in-law suite may be designed as an addition with specific amenities. It may also be designed as a converted space within your home’s existing footprint, such as renovating a basement so it has the essentials a senior parent needs to live on their own.
Choosing Between an ADU and In-Law Suite
ADUs and in-law suites have a lot of similarities, but they aren’t the same thing. Choosing the best option depends on what purpose you want the unit to serve and whether you want it to be independent from your main residence.
Legal Residence
The most important decision is whether you want the living area to legally be a separate residence. ADUs are considered separate residences because they have all the features you need for living, sleeping, eating, cooking, and personal hygiene.
However, it’s not just about how you use the space. You have to consider zoning and codes. The biggest difference between a generic in-law addition and an ADU is actually the presence of permanent cooking facilities. If you install a 240V electrical outlet for an electric range, a gas line for a cooktop, or a built-in oven, building departments classify the project as a second residence that needs to follow ADU regulations.
When a living space is classified as a separate residence, it triggers much stricter life safety and fire requirements. Under building codes, separate residences must have:
- A 1-hour fire-rated barrier between shared walls and ceilings (typically built with 5/8″ Type X drywall) to prevent cooking fires from spreading from one living space to the next.
- Independent exits in each living space that allow the occupants to get outside without passing through the main residence.
Privacy
Legal definitions aside, another important difference is how much privacy you want the space to have. ADUs are more private because they:
- Have separate entrances that don’t require walking through the main home.
- Can be designed as standalone structures on your property, which is naturally more private.
- Have separate amenities that allow the occupant to live independently from the rest of the home.
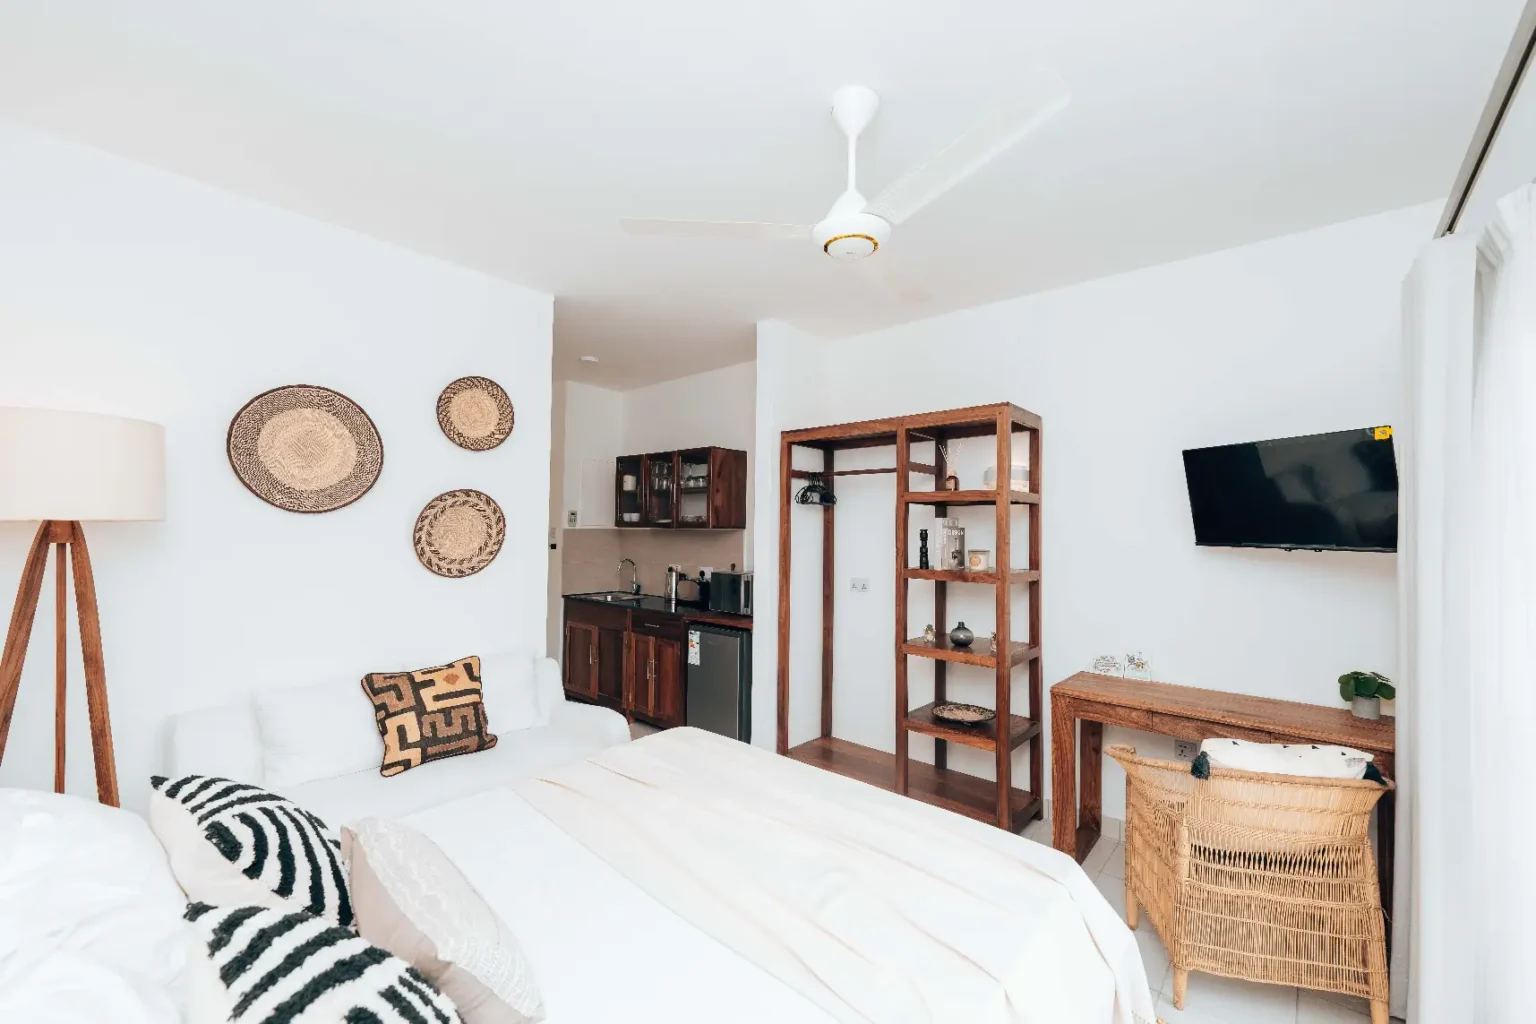
In-law suites are less private and don’t allow for fully independent living. They almost always share an entrance with the rest of the home. And while they can have their own bathroom, bedroom, and living area, they legally can’t have a full kitchen. However, the occupant can have appliances like a fridge, microwave, and air fryer that make it possible to prepare food.
Construction
In-law suites and ADUs can both be designed as a converted space or a home addition. With an ADU, you also have the option of building a completely separate structure in the backyard, provided that your local zoning laws and HOA regulations allow it.
In-law suites are almost always attached to the main house. However, it can be confusing because some people refer to detached units as “granny flats” or in-law suites. In reality, these are almost always technically ADUs. It’s extremely uncommon for a detached unit to be anything other than an ADU.
Should I Choose an In-Law Apartment Addition or Convert a Space?
If you’ve decided that an in-law suite fits your family’s needs, the biggest decision is how and where to build it.
Converting an existing space is usually more cost-effective because the foundation and framing already exist, and plumbing and electrical hookups are usually nearby. However, you may face accessibility issues if you’re planning ahead for aging in place or elderly parents. Building an in-law suite in the basement or attic may involve installing a ramp, stairlift, or elevator so that the space is easy to get to. Learn more about JBDB’s accessible home remodeling services.
Building a ground-level addition is a great option that allows you to make the space more accessible from the beginning. We can design your suite with zero-step entries, wider doorways, and a curbless shower to help with independence and safety. Keep in mind that building a new addition requires excavation, a new foundation, framing, and roofing, which makes the project cost more and take longer.
Create Your Ideal Space with James Barton Design-Build
Whether you choose an attached in-law suite or a detached ADU, expanding your home for multi-generational living gives you more options. The right path depends on your property layout, your budget, and whether your family member needs a simple kitchenette or full independence.
As in-law suite builders, we design spaces around how your family actually lives. We’ll talk you through the pros and cons of each approach and create a custom design that balances privacy, comfort, and maximizing your investment.
Contact our team to schedule your design consultation and start exploring the best options for your home.
"*" indicates required fields