

Reviewed By:
With open-concept kitchen designs becoming more and more of the norm, oftentimes less focus is given to the dining room. But a dining room can still be the ideal place for larger gatherings, special events, or even a traditional family meal.
If you’re looking to make a statement in the details of your dining room, adding custom wainscoting or millwork during a renovation can be a great way to do it! Morgan Longhenry, lead designer at James Barton Design-Build, shares a few ways you can use trim to add character when redesigning your dining room.
Planning a kitchen or dining room renovation? You can find more inspiration for beautiful designs in our kitchen portfolio.
Why Add Interior Millwork to Your Dining Room?
Formal dining rooms are becoming less common in new homes. When renovating, it’s also more common for families to remove unused dining rooms to take advantage of the space.
As more homeowners gravitate towards open-concept kitchen designs, dining spaces often blend together with the kitchen and living room. Removing or repurposing a dining room can be a great design choice, as seen in this Eagan whole home transformation. The layout of this home works perfectly as an open-concept design because each space feels connected, yet defined.
However, not all home layouts naturally create distinct spaces when homeowners switch to an open concept. Without intentional renovation designs, dining spaces in open floor plans may feel like they blend too much with the surrounding rooms
How Millwork Elevates Dining Room Designs
Millwork molding can be a great choice for your dining room if the space needs more definition, separation, or personality without breaking up an open floor plan. Wood millwork, sometimes called wainscoting, is a trim that covers some or all of your walls.
Traditional millwork is typically 32” tall, covering approximately the bottom third of the wall. However, modern designs often extend over the bottom two-thirds of the wall, or even extend from the floor to the ceiling.
There’s a lot to know about the types, styles, and best design applications for millwork, which you can read about in our wainscoting guide. But for dining rooms in particular, millwork serves a practical and aesthetic purpose.
Aside from making the dining room feel more defined, wainscoting elevates the space and gives it more texture. Rather than flat walls, the grooves and angles catch the light and give the room much more dimension.
From a practical perspective, millwork prevents dining room chairs from scuffing or damaging the drywall. The top edge of wainscoting is typically tall enough to provide a buffer against chair backs, which may be pushed against the wall.
Ideas for Using Millwork Wainscoting in Your Dining Room
Now that you know why wainscoting is popular for dining rooms, let’s explore some of the best ways to incorporate it into your kitchen renovation.
Wainscoting and Wallpaper
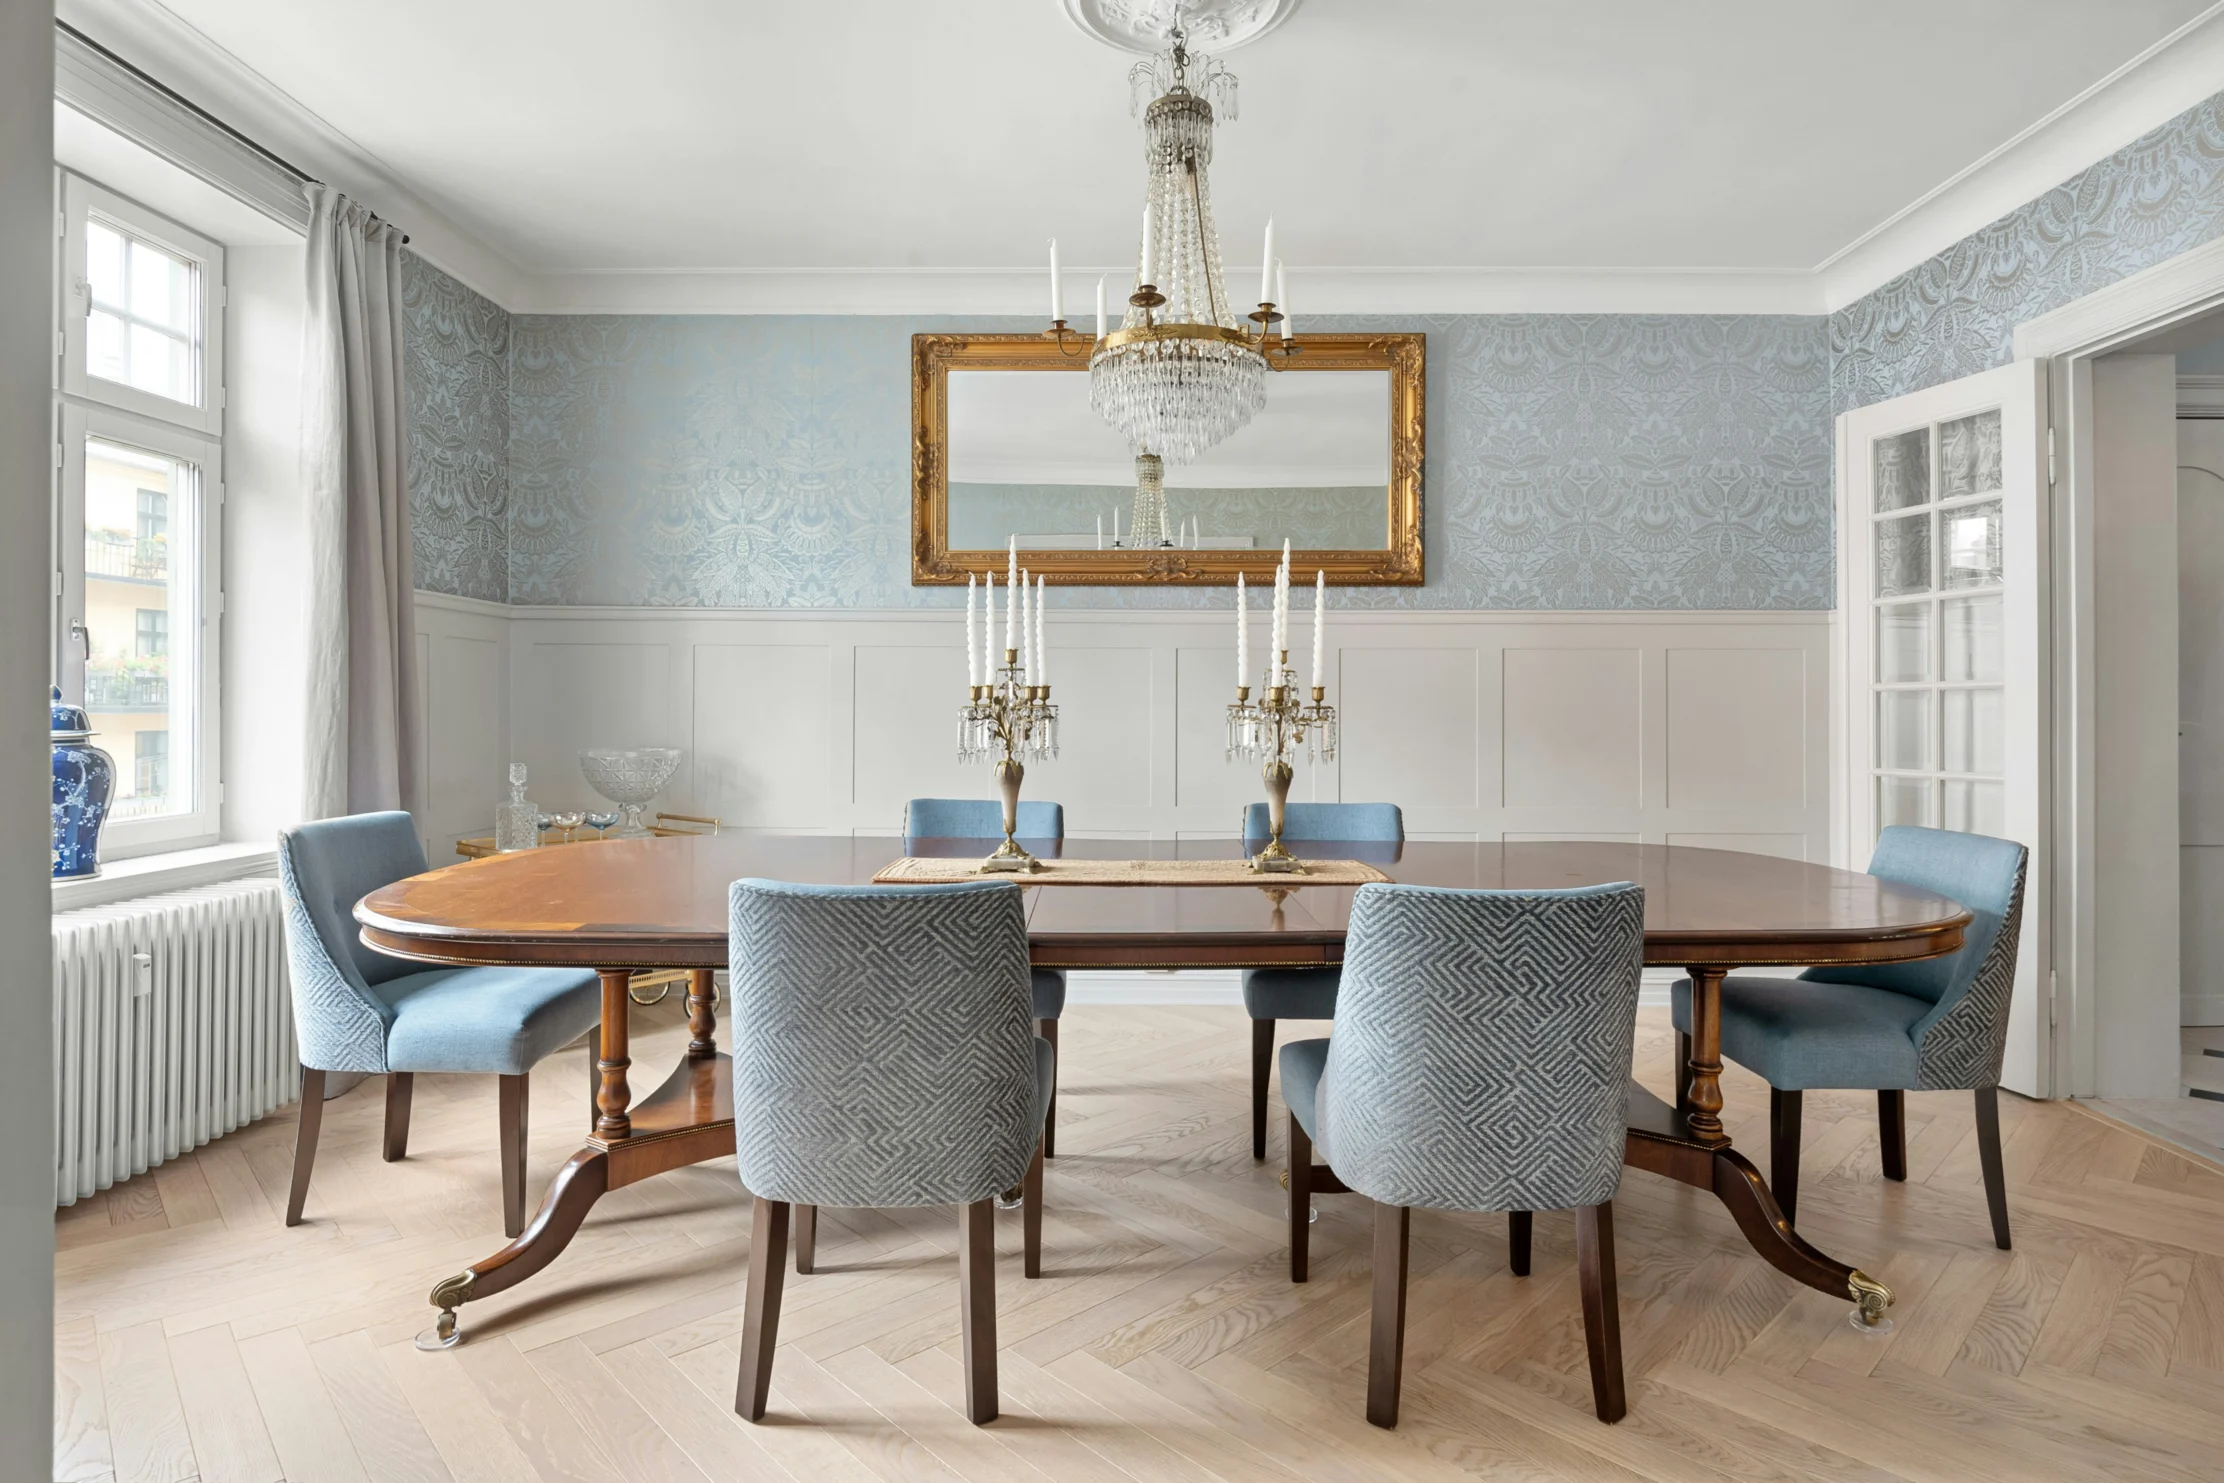
Give your walls a wow factor with a classic combination of wainscoting and wallpaper. “Wallpaper can add a cool texture or pattern to your dining room,” says Morgan. “If you don’t want to commit to wallpapering the whole space, using it in combination with wainscoting can still make an impact.”
Morgan suggests running the dining room wainscoting higher than the typical 36-inch height. “Try going taller, maybe 54 inches, for a more modern approach.”
And don’t be afraid to venture beyond your typical stained or white-painted millwork; consider choosing a wallpaper shade or design you like, then pick a paint color that complements it.
Geometric Walls
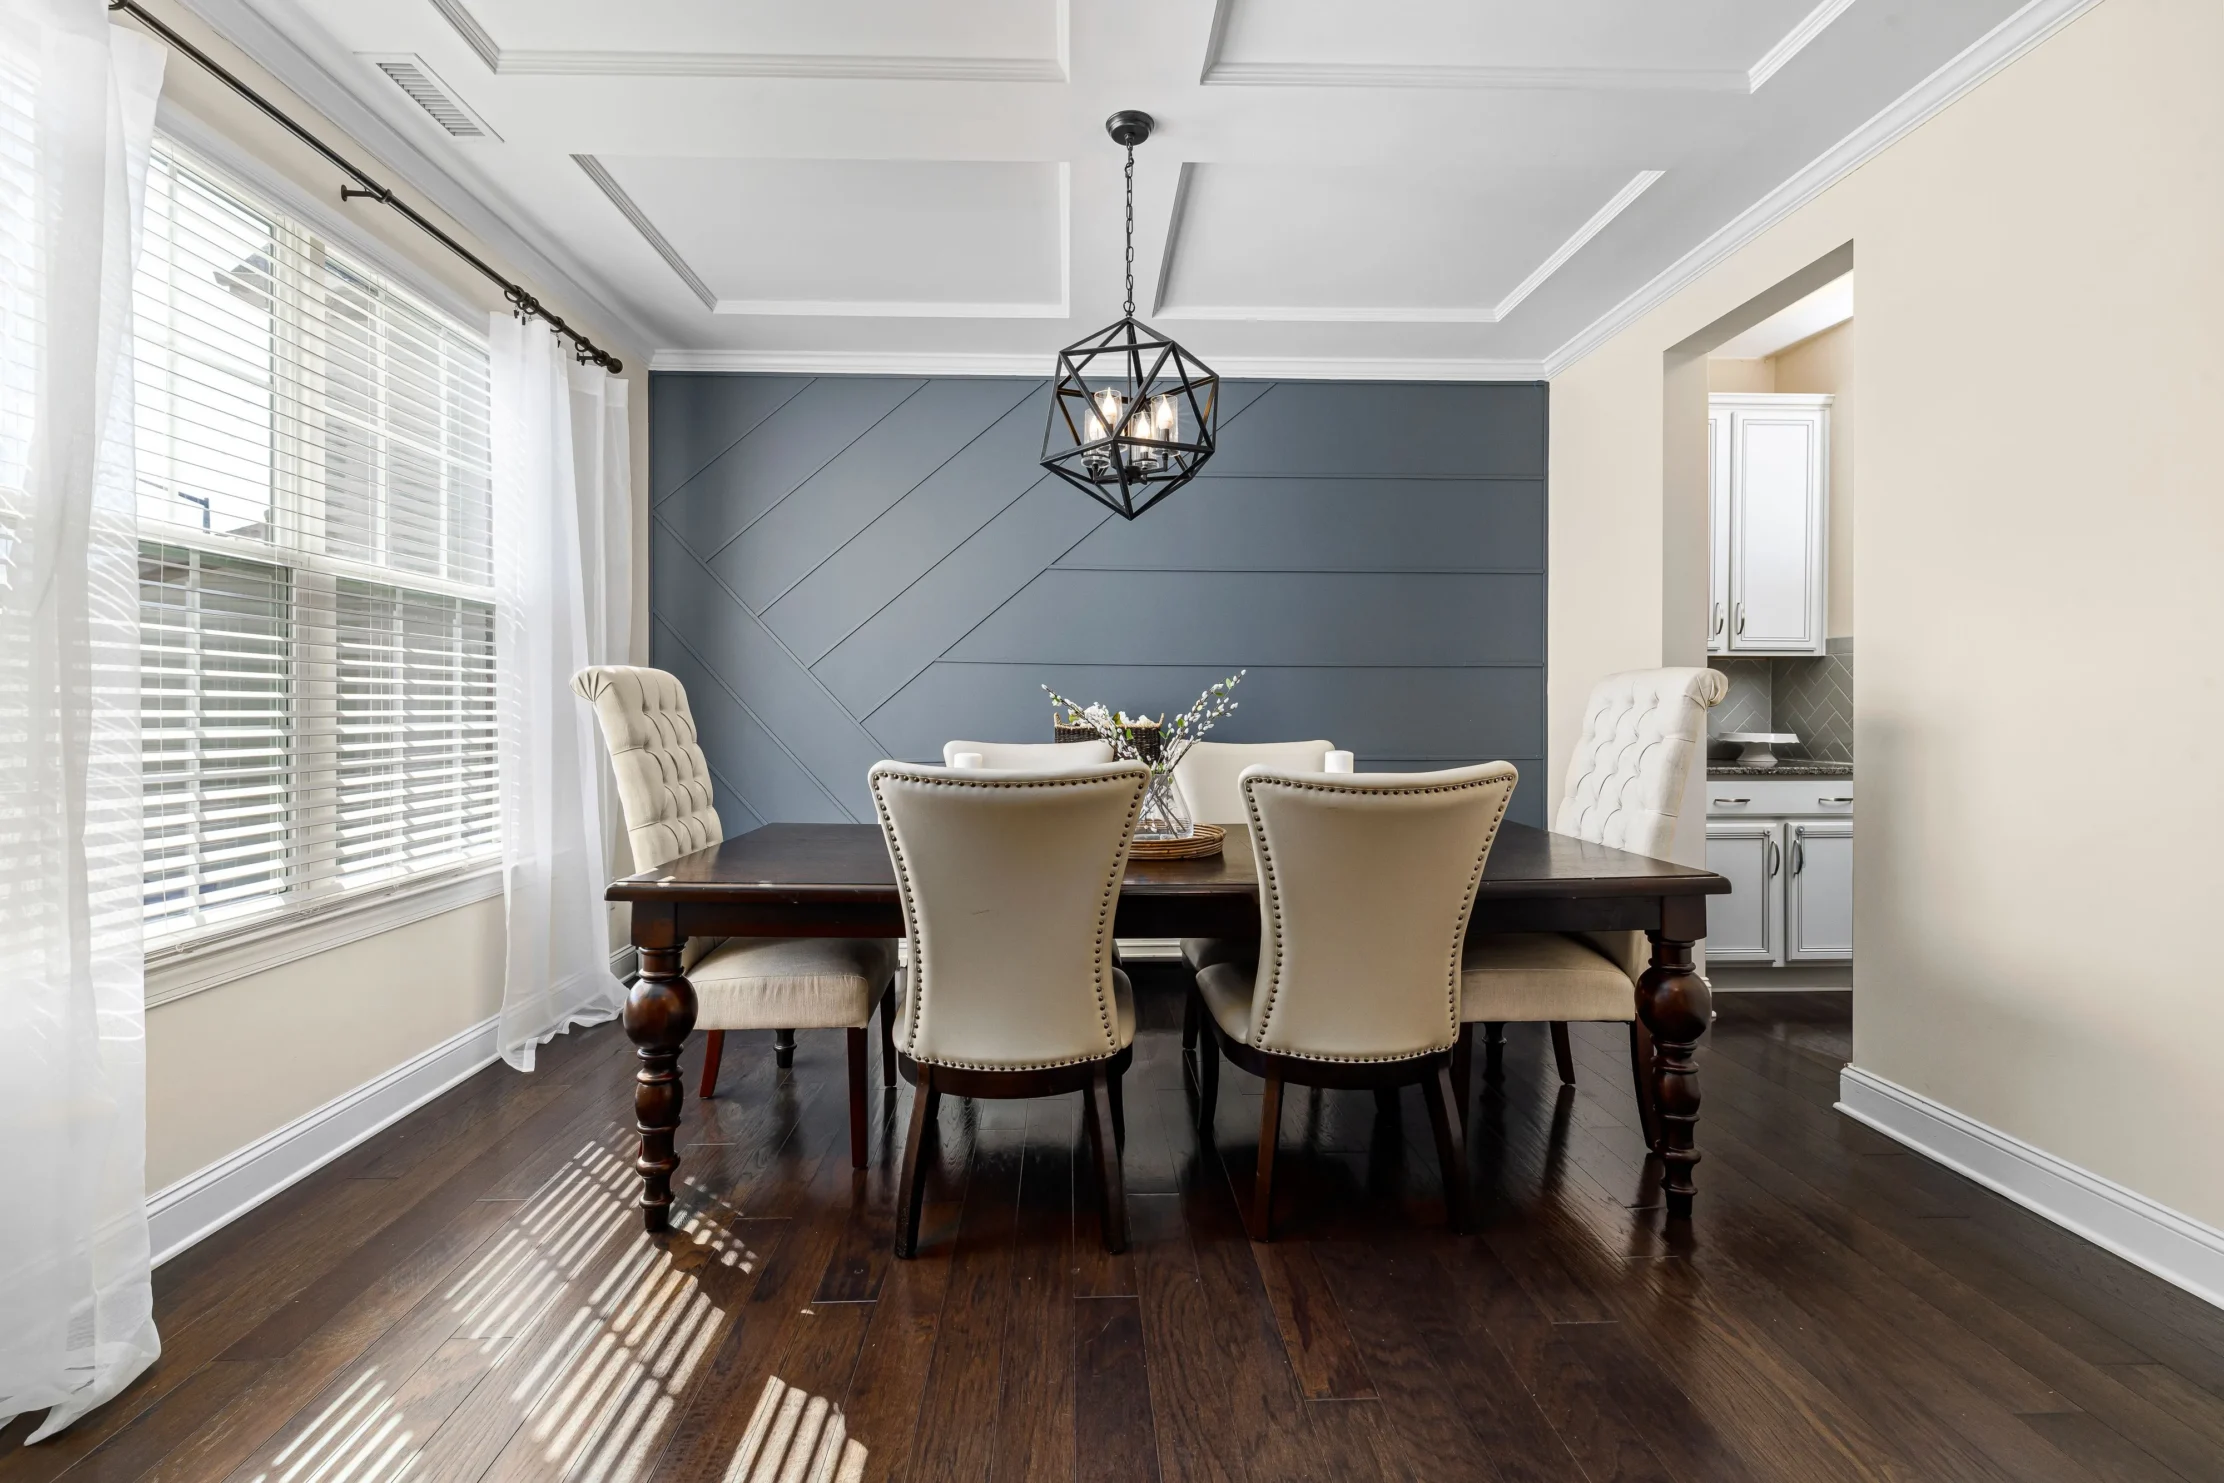
If you want to add a unique pattern to your walls, millwork can be used to create an eye-catching pattern. With all of the precise cutting and measuring needed to achieve this look, Morgan notes, “You’ll want to make sure you have a very skilled carpenter to achieve the design.”
Whether it’s a simpler grid or an abstract design, adding a geometric pattern to your dining room walls will certainly add depth and visual interest. James Barton Design-Build’s in-house carpenters expertly install geometric millwork that brings your dining room design to life.
Ceiling Designs
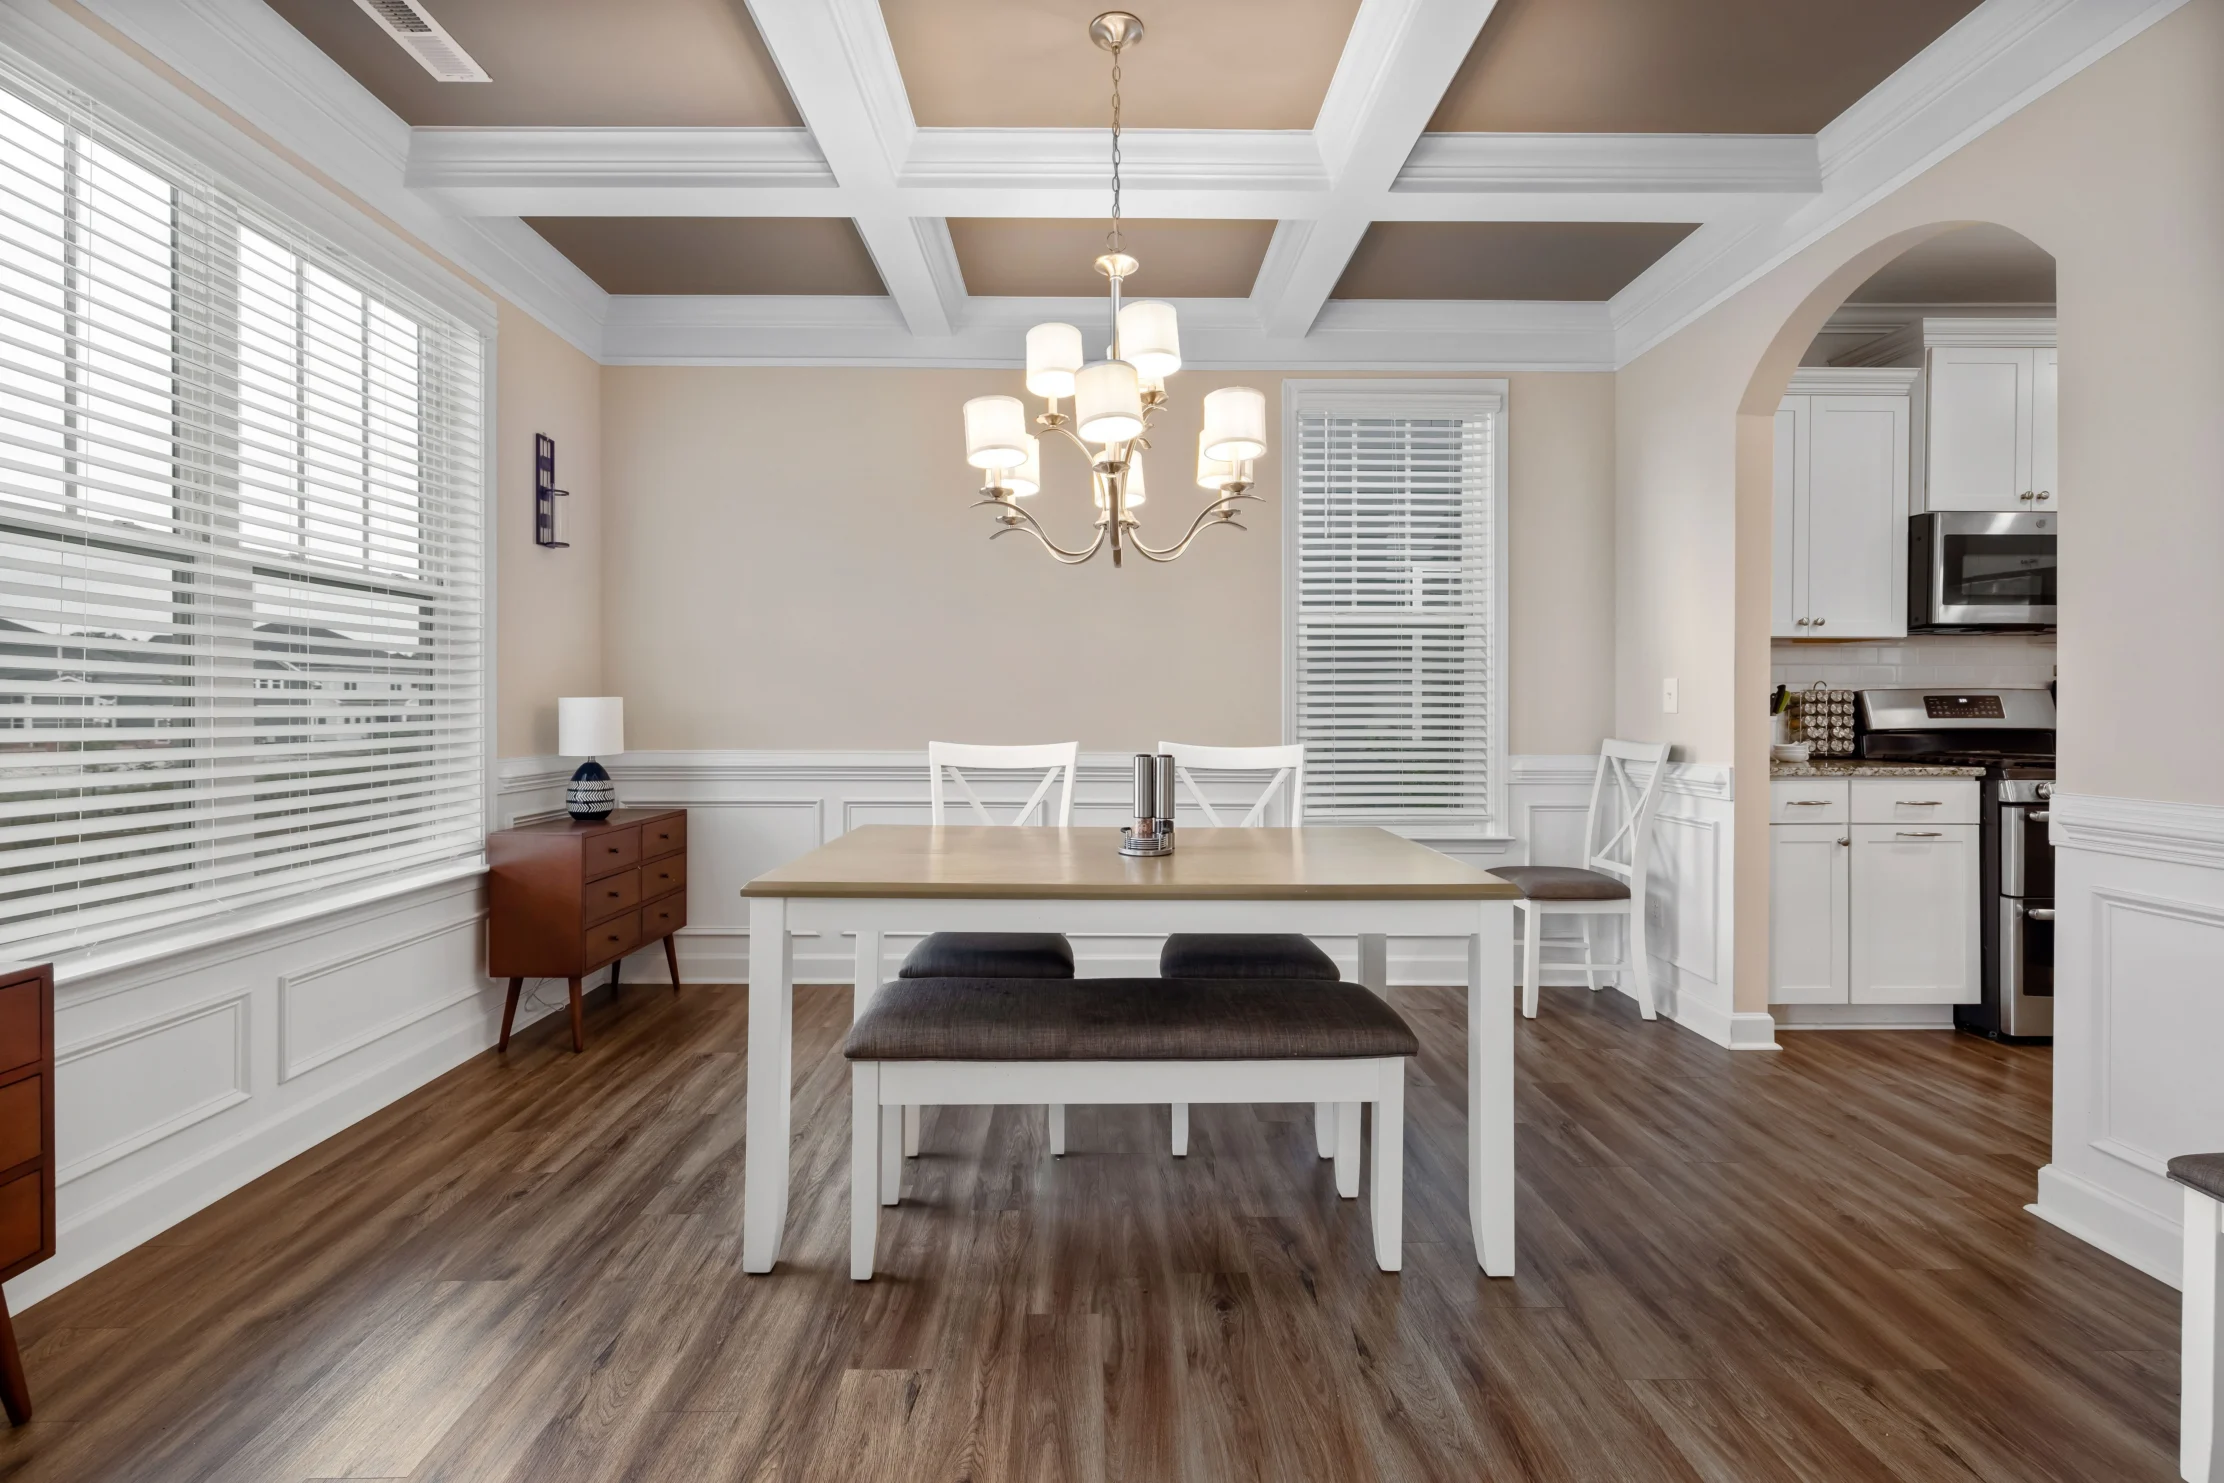
Unique millwork design doesn’t have to be confined to just walls. Adding crown molding or panel molding to the ceiling is another way to add character to a dining room.
“You could do a grid pattern on the ceiling with small trim pieces and finish it off in white to make it feel cohesive with the walls,” says Morgan. “Homeowners could also do a picture rail high up on the walls, paint the ceiling an accent color, and have the color continue down to the picture rail to exaggerate the ceiling and create visual interest.”
Floor-to-Ceiling Wainscoting
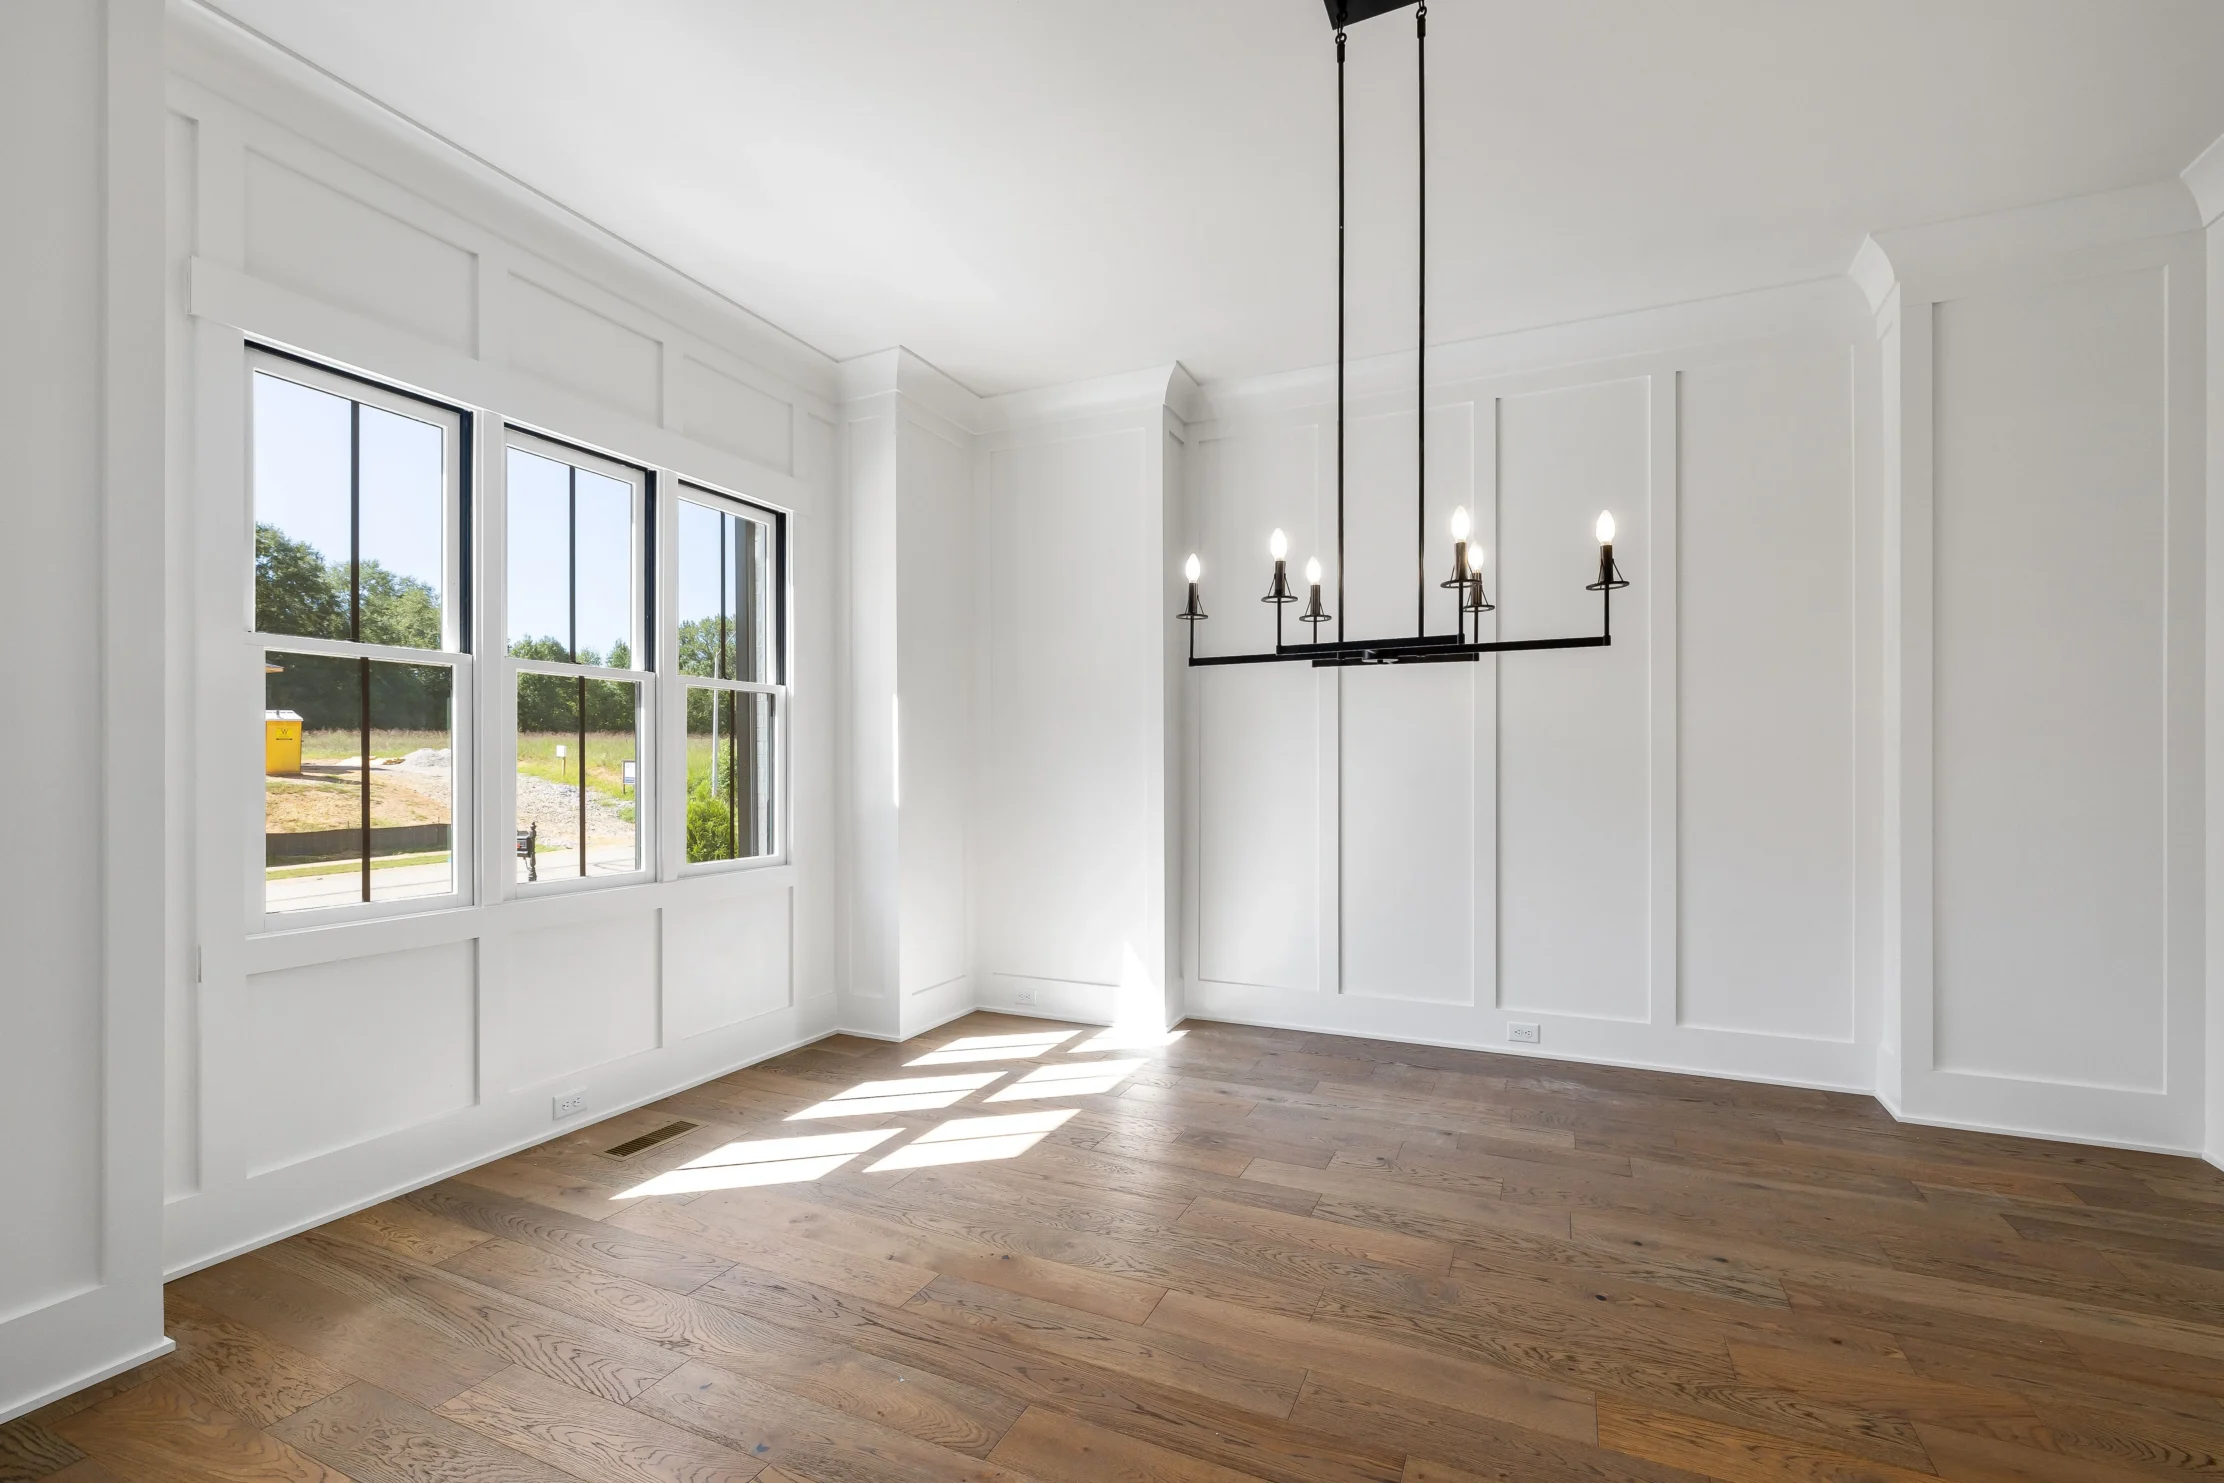
Millwork doesn’t have to stop one-third or even two-thirds of the way up the wall. Full-height wainscoting creates an even more dramatic and architectural effect. You can keep the design simple with evenly spaced panels, or use detailed molding to create a more traditional look.
Painting the millwork the same color as your surrounding walls makes the dining room blend cohesively with the rest of your home, while still creating a backdrop that becomes a focal point for the space.
High Contrast Wainscoting
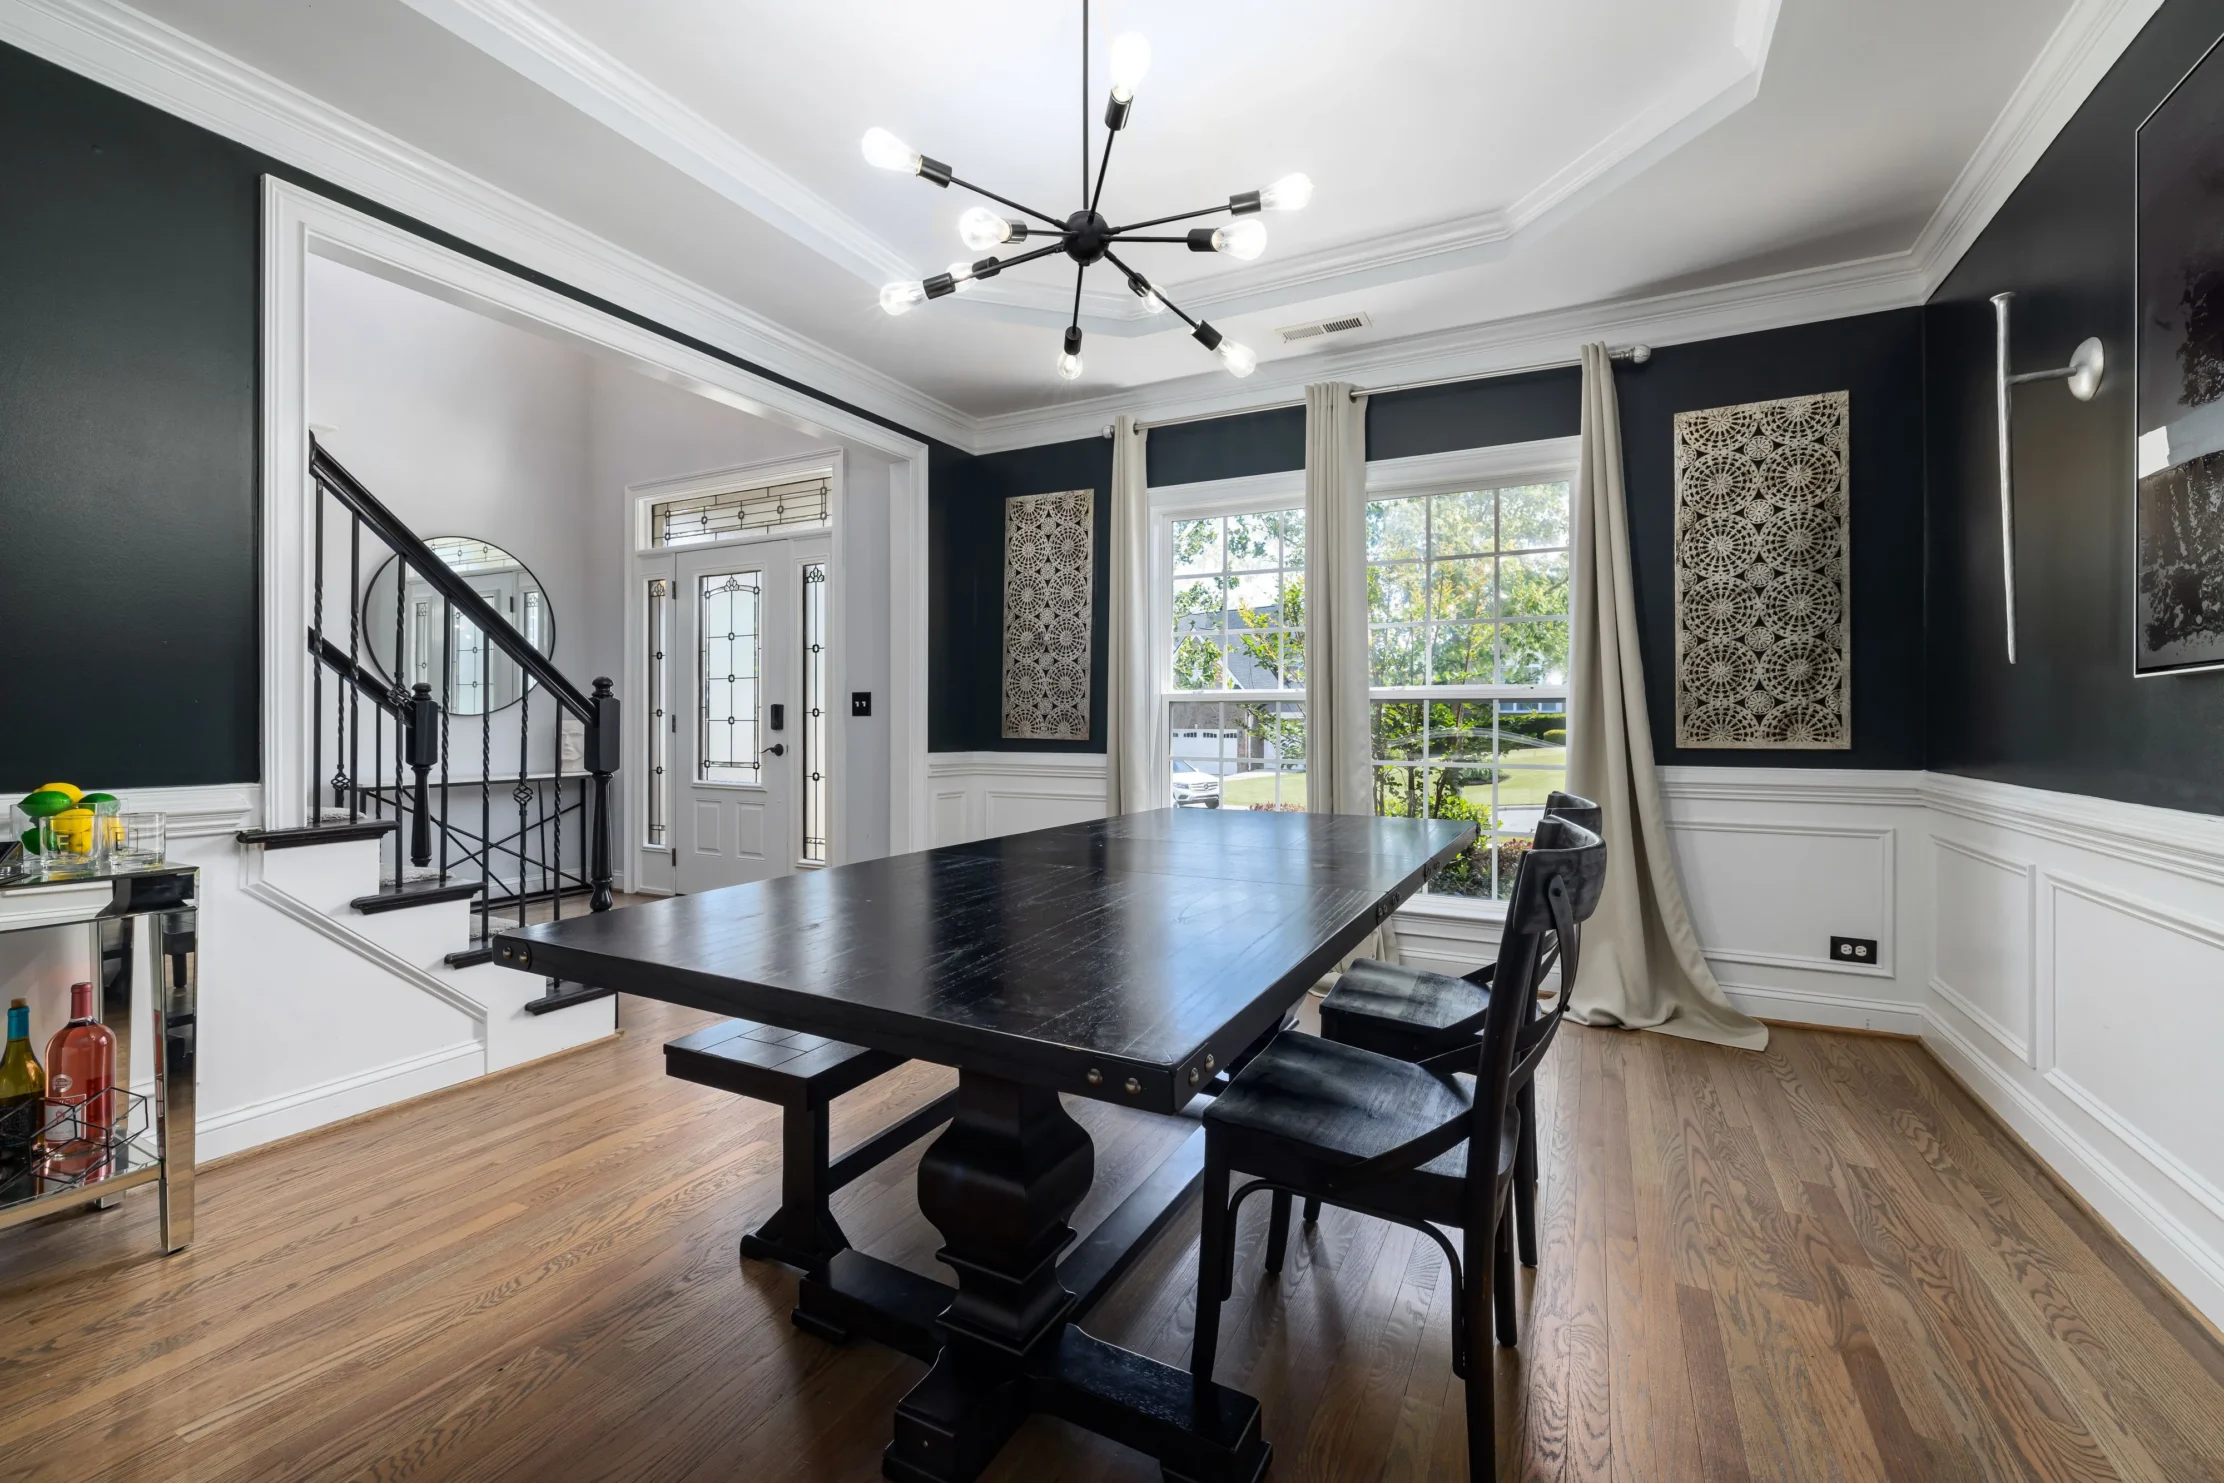
Millwork doesn’t have to blend in with everything else. Choosing a color that’s significantly lighter or darker than your surrounding walls can make the architectural details stand out even more.
For a dramatic look, pair white millwork with dark walls, or reverse it with dark millwork and lighter wall paint. The design can carry through to your hardware, cabinets, lighting, and window treatments to give your dining room even more personality.

Enameled Millwork
If your home already has traditional millwork, you don’t necessarily need to replace it during a renovation. Enameling existing millwork can preserve the architectural character of the room, while making it feel more intentional with the rest of your kitchen design.
Matching trim and cabinets throughout your home is one of the best ways to make your renovation feel cohesive without needing to gut every room. For dining rooms in open-concept layouts, this is especially important to consider as you plan your project.
See how we updated this 90s Woodbury home by enameling the cabinets, updating the fixtures, and reimagining the layout to make the disconnected kitchen and dining room flow together cohesively.
Redefine Your Dining Room with James Barton Design-Build
Whether updating or adding millwork in your dining room, there are so many design options to consider. While inspiration is endless, it can feel overwhelming to choose the right design for your unique space. That’s why our designers are here to help you work through the options to create your dream kitchen and dining room. Check out our recently remodeled homes in the Twin Cities to see what’s possible, and reach out for a consultation to start talking about ideas!
"*" indicates required fields
Dreaming of an Open Concept Floor Plan? Design Tips to Bring It All Together
October 20, 2026
Should You Add Radiant Floor Heating When Remodeling?
October 14, 2026
The Ultimate Pocket Door Renovation Guide
October 14, 2026